
4 MARGARET STREET
Parry Sound, Ontario
MLS® X13828210
$299,000
- Status
- Active
- Property type
- House
- MLS® number
- X13828210
- Bedrooms
- 2
- Bathrooms
- 1
- Year built
- —
 1 / 23
Listing description
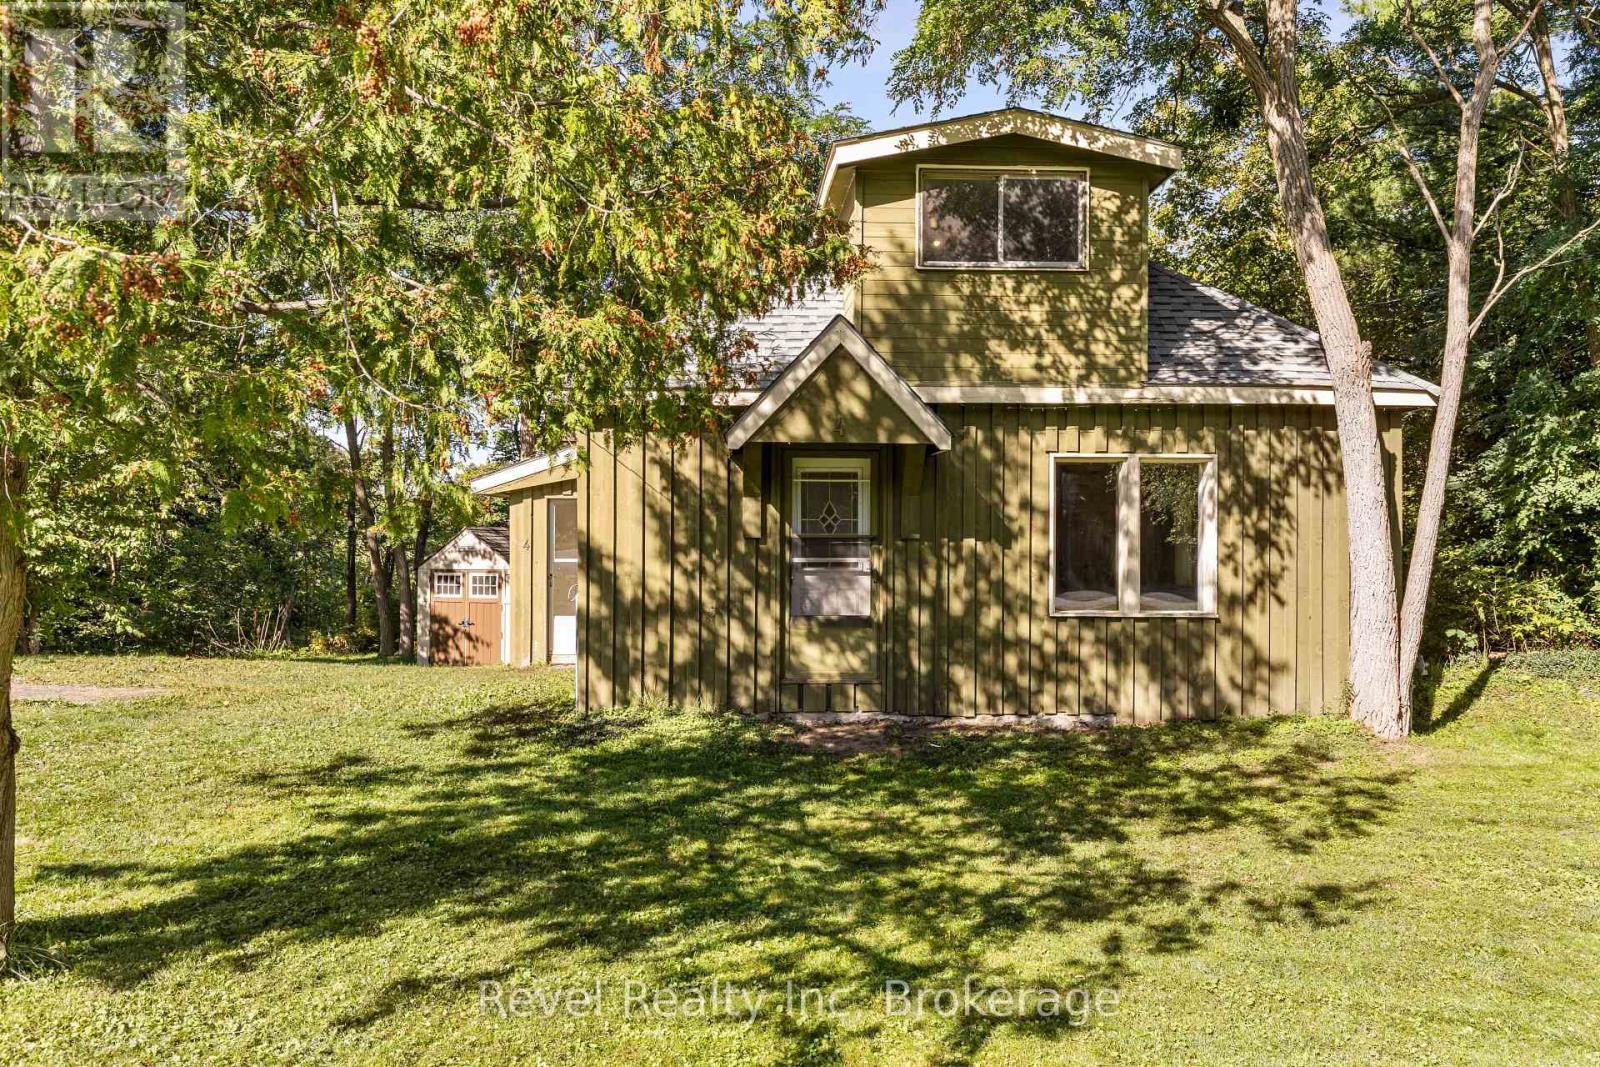
Good things come to those who renovate. 4 Margaret Street is a century home in town, offering municipal water, sewer and natural gas. Traditional wood siding and concrete foundation and 4 car parking round out the essentials.
Inside, the home has 1200 Sq Ft of living space with two bedrooms, a full 4-piece bathroom, and the convenience of main floor laundry. An eat-in kitchen, overlooking the green space outside a separate dining space with those charming arches and the original skinny hardwood flooring have so much potential Out back, the yard looks out over green space, which gives you a peaceful spot for morning coffee, gardening, or unwinding at the end of the day, and it's a rare view for an in-town property. The property is well suited to first-time buyers, investors, or anyone looking for a project.
It's being sold in its current condition, so this is a great chance to update the home, add your own personal touch, and build equity over time. Located within walking distance of schools and downtown, 4 Margaret Street offers the charm of a century home with the convenience of in-town living.
Property summary
- MLS® number
- X13828210
- Property type
- Single Family
- Building type
- House
- Title
- Freehold
- Land size
- 92 x 165 FT
- Annual property taxes
- $2,691.00
- Parking
- 4 spaces · No Garage
- Days on market
- 0 days
Features & details
- Heating
- Forced air, Natural gas
- Cooling
- Wall unit
- Basement
- Crawl space
- Appliances
- Washer, Refrigerator, Stove, Dryer, Freezer, Water Heater
- Exterior features
- Wood
What would this home cost you?
Based on the $299,000 asking price at a 5.00% example rate, semi-annual compounding.
Renanza Realty Inc. can represent you on this property — send an enquiry to arrange a private viewing.
Listing courtesy of Revel Realty Inc, PARRY SOUND.
The listing data displayed here is provided in part by the Canadian Real Estate Association (CREA) through its Data Distribution Facility (DDF®) and is drawn from Boards and Associations across Canada. Information is deemed reliable but is not guaranteed accurate by CREA. The listings are held by brokerages other than Renanza Realty unless otherwise noted.
The trademarks REALTOR®, REALTORS® and the REALTOR® logo are controlled by CREA and identify real estate professionals who are members of CREA. The trademarks MLS®, Multiple Listing Service® and the associated logos identify professional services rendered by REALTOR® members of CREA to effect the purchase, sale and lease of real estate as part of a cooperative selling system.