
4 LYNNDALE Road
Simcoe, Ontario
MLS® 40833233
$999,995
- Status
- Active
- Property type
- House
- MLS® number
- 40833233
- Bedrooms
- 3
- Bathrooms
- 3
- Year built
- 2018
 1 / 47
Listing description
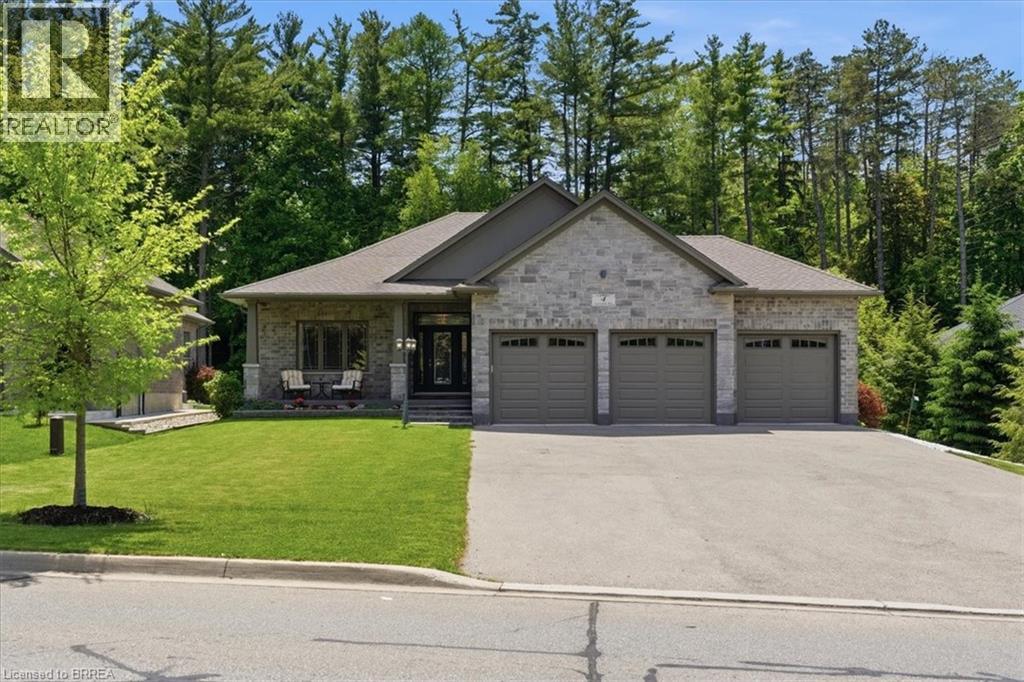
The perfect blend of style, comfort, and nature in this stunning 8 year old brick detached home. Featuring over 1,650 sq. ft.
of above-grade living space and rare 3 car garage, this beautifully maintained property backs directly onto the peaceful Sihler Woods, providing privacy and scenic views year round. Step inside to an inviting open-concept layout with a spacious kitchen, living, and dining area designed for both everyday living and entertaining. The impressive kitchen boasts granite countertops, ample cabinetry, and modern finishes throughout.
Convenient main floor laundry adds to the home's functionality. The spacious primary suite features a walk-in closet and a luxurious ensuite bathroom complete with a walk-in shower. A bright front bedroom and additional 4-piece bathroom on the main floor provide comfortable accommodation for family and guests.
The fully finished basement expands the living space beautifully, offering a large recreation room perfect for entertaining or relaxing, complete with a stylish wet bar and fireplace. An additional bedroom and a beautifully finished bathroom with a walk-in shower provide excellent space for guests or extended family. A dedicated workshop adds even more versatility for hobbies, storage or projects.
Outside, enjoy beautifully maintained grounds with a full inground sprinkler system featuring 7 zones that cover the entire property. This exceptional home combines quality construction, thoughtful design, and sought-after natural setting in one outstanding package.
Property summary
- MLS® number
- 40833233
- Property type
- Single Family
- Building type
- House
- Square footage
- 2,986 sq ft
- Title
- Freehold
- Built in
- 2018
- Annual property taxes
- $6,562.63
- Parking
- 9 spaces · Attached Garage
- Days on market
- 95 days
Features & details
- Heating
- Forced air, Natural gas
- Cooling
- Central air conditioning
- Basement
- Finished, Full
- Appliances
- Washer, Refrigerator, Water softener, Central Vacuum, Dishwasher, Dryer, Garburator, Window Coverings, Garage door opener
- Exterior features
- Brick
- Lot features
- Automatic Garage Door Opener
- Architectural style
- Bungalow
What would this home cost you?
Based on the $999,995 asking price at a 5.00% example rate, semi-annual compounding.
Renanza Realty Inc. can represent you on this property — send an enquiry to arrange a private viewing.
Listing courtesy of Royal LePage Brant Realty, Brantford.
The listing data displayed here is provided in part by the Canadian Real Estate Association (CREA) through its Data Distribution Facility (DDF®) and is drawn from Boards and Associations across Canada. Information is deemed reliable but is not guaranteed accurate by CREA. The listings are held by brokerages other than Renanza Realty unless otherwise noted.
The trademarks REALTOR®, REALTORS® and the REALTOR® logo are controlled by CREA and identify real estate professionals who are members of CREA. The trademarks MLS®, Multiple Listing Service® and the associated logos identify professional services rendered by REALTOR® members of CREA to effect the purchase, sale and lease of real estate as part of a cooperative selling system.