
4 KEW Court
Dundas, Ontario
MLS® 40863962
$969,000
- Status
- Active
- Property type
- House
- MLS® number
- 40863962
- Bedrooms
- 3
- Bathrooms
- 1
- Year built
- 1968
 1 / 29
Listing description
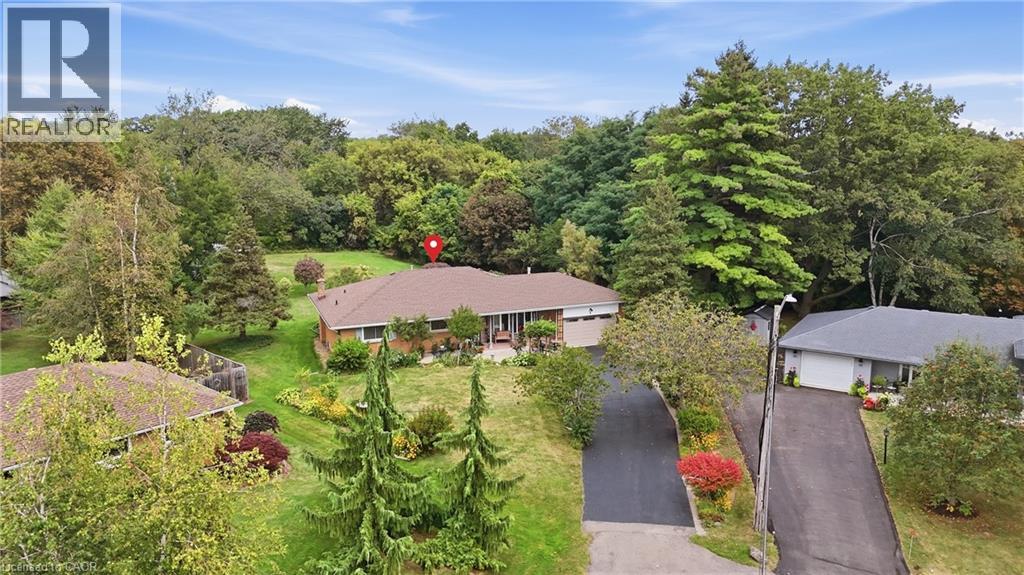
Welcome to your forever home! Lovingly maintained by its original owner, this spotless 3-bedroom, 1-bathroom bungalow offers true pride of ownership. Say goodbye to parking constraints with an 8-car driveway, perfect for large families, guests, or accommodating a boat or RV.
Step into the backyard and discover a huge, premium lot—a rare find that offers incredible space and potential. Beautifully maintained landscaping creates a private and peaceful outdoor retreat, perfect for relaxing, entertaining, gardening, or even creating your dream backyard oasis with the possibility of a future pool. The cozy main level features a gas fireplace, an open concept to the kitchen, and bright bedrooms with large windows.
The partially finished basement offers incredible versatility, a wood-burning stove, and a separate entrance with potential for an in-law suite or rental income. Nestled on a quiet, family-friendly court, this home is close to schools, parks, and downtown Dundas. Don’t miss this rare opportunity to own a beautifully kept home on an exceptional lot!
Property summary
- MLS® number
- 40863962
- Property type
- Single Family
- Building type
- House
- Square footage
- 1,439 sq ft
- Title
- Freehold
- Built in
- 1968
- Annual property taxes
- $6,061.20
- Parking
- 9 spaces · Attached Garage
- Days on market
- 7 days
Features & details
- Heating
- Forced air, Natural gas
- Cooling
- Central air conditioning
- Basement
- Partially finished, Full
- Appliances
- Washer, Refrigerator, Water purifier, Water softener, Gas stove(s), Dryer, Window Coverings, Garage door opener
- Exterior features
- Brick
- Lot features
- Cul-de-sac, Conservation/green belt, Paved driveway, Country residential
- Architectural style
- Bungalow
What would this home cost you?
Based on the $969,000 asking price at a 5.00% example rate, semi-annual compounding.
Renanza Realty Inc. can represent you on this property — send an enquiry to arrange a private viewing.
Listing courtesy of CASORA REALTY INC., Burlington.
The listing data displayed here is provided in part by the Canadian Real Estate Association (CREA) through its Data Distribution Facility (DDF®) and is drawn from Boards and Associations across Canada. Information is deemed reliable but is not guaranteed accurate by CREA. The listings are held by brokerages other than Renanza Realty unless otherwise noted.
The trademarks REALTOR®, REALTORS® and the REALTOR® logo are controlled by CREA and identify real estate professionals who are members of CREA. The trademarks MLS®, Multiple Listing Service® and the associated logos identify professional services rendered by REALTOR® members of CREA to effect the purchase, sale and lease of real estate as part of a cooperative selling system.