
4 KAREN CRESCENT
Orillia, Ontario
MLS® S13752718
$725,000
- Status
- Active
- Property type
- House
- MLS® number
- S13752718
- Bedrooms
- 5
- Bathrooms
- 3
- Year built
- —
 1 / 47
Listing description
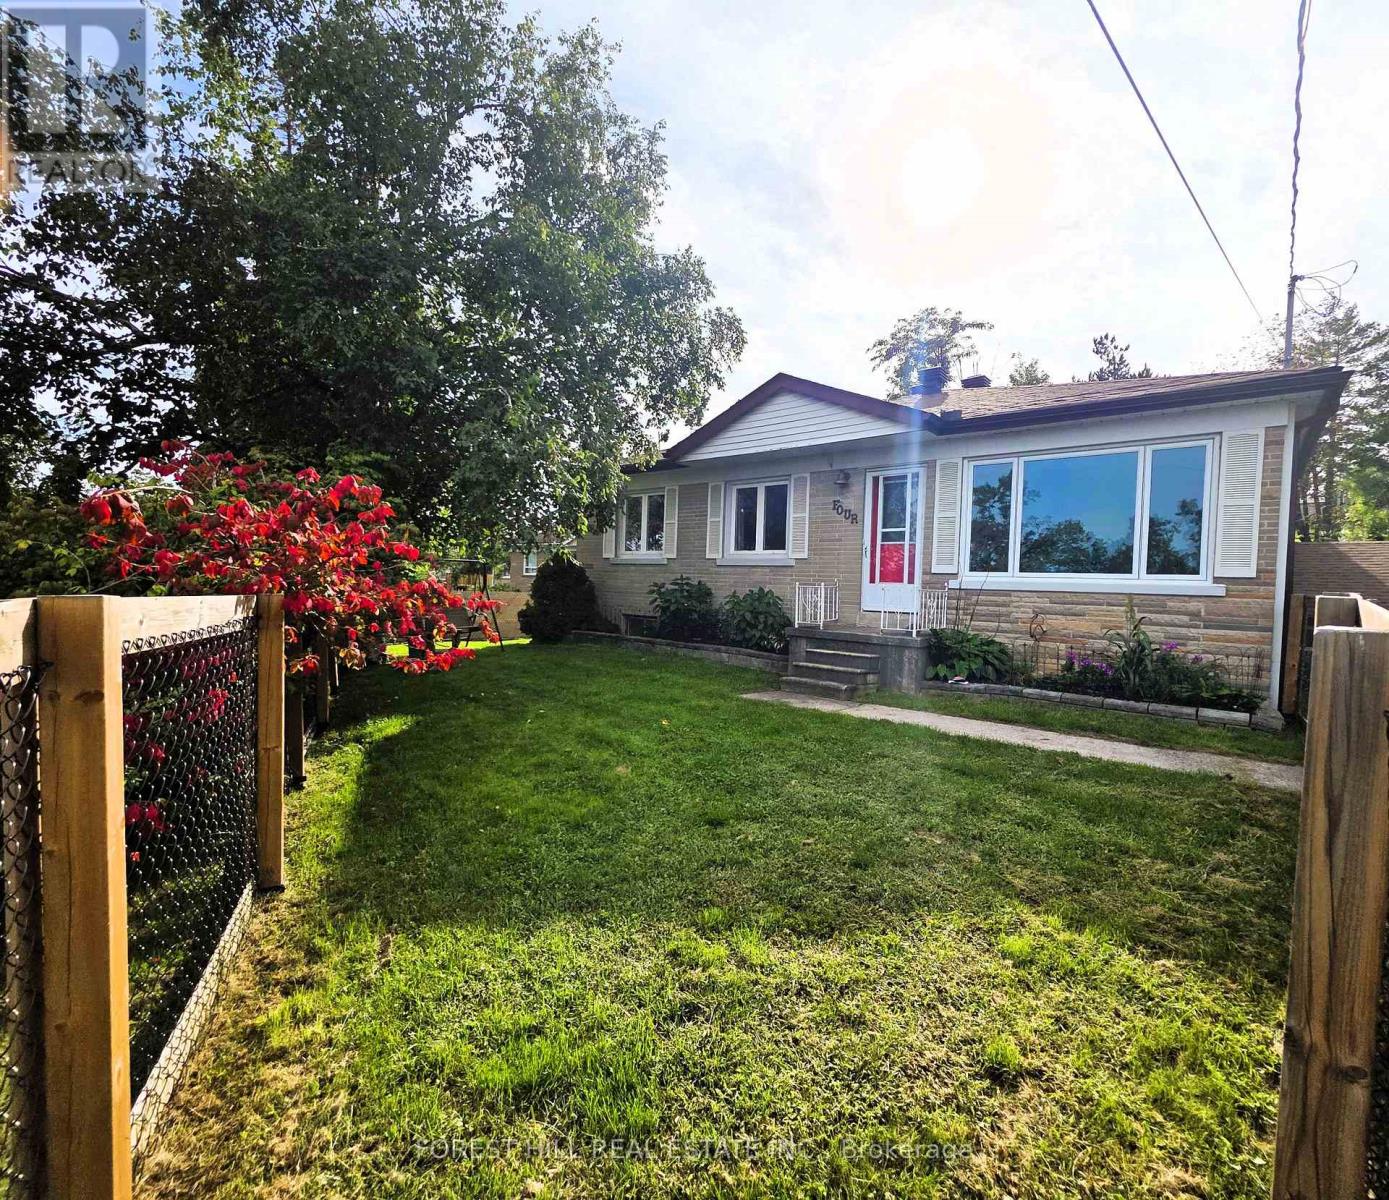
Spacious Family Home with an In-Law Suite. Over 3,000 sq. ft.
of finished living space! This beautifully maintained 4-bedroom home offers generous room for the whole family, including a spacious primary suite with ensuite bath and walkout to a 15' x 12' trex deck with a hot tub and surrounded by mature trees. The large kitchen features plenty of workspace and overlooks a separate dining room, making everyday living and entertaining a pleasure.
The lower level offers an expansive recreation room complete with a gas fireplace, providing the perfect space for family gatherings or relaxation. Need space for Mom, extended family, or guests? A standout feature of this home is the one-bedroom in-law suite, complete with a kitchen, living room and separate entrance, offering privacy and flexibility for multigenerational living.
Outside, enjoy the beautifully groomed 85' x 185' lot, featuring decorative stone terraces, mature gardens, a paved driveway, and garage. This property offers the space, versatility, and outdoor setting you've been looking for. Close too all amenities that Orillia has to offer, beaches, port of Orillia, restuarants, downtown is a great place to walk around and discover all the quaint shops!
Property summary
- MLS® number
- S13752718
- Property type
- Single Family
- Building type
- House
- Title
- Freehold
- Land size
- 85.7 x 184.9 FT ; rectangular
- Annual property taxes
- $4,702.00
- Parking
- 5 spaces · Detached Garage, Garage
- Days on market
- 2 days
Features & details
- Heating
- Forced air, Natural gas
- Cooling
- Central air conditioning
- Basement
- Finished, Full, Crawl space, Apartment in basement, Separate entrance, Walk-up, N/A, N/A, N/A, N/A
- Appliances
- Washer, Refrigerator, Water meter, Hot Tub, Gas stove(s), Dishwasher, Oven, Dryer, Water Heater - Tankless
- Exterior features
- Brick, Vinyl siding
- Lot features
- Sloping, Conservation/green belt, Sump Pump, In-Law Suite
- Community features
- Community Centre
- Architectural style
- Raised bungalow
What would this home cost you?
Based on the $725,000 asking price at a 5.00% example rate, semi-annual compounding.
Renanza Realty Inc. can represent you on this property — send an enquiry to arrange a private viewing.
Listing courtesy of FOREST HILL REAL ESTATE INC., TORONTO.
The listing data displayed here is provided in part by the Canadian Real Estate Association (CREA) through its Data Distribution Facility (DDF®) and is drawn from Boards and Associations across Canada. Information is deemed reliable but is not guaranteed accurate by CREA. The listings are held by brokerages other than Renanza Realty unless otherwise noted.
The trademarks REALTOR®, REALTORS® and the REALTOR® logo are controlled by CREA and identify real estate professionals who are members of CREA. The trademarks MLS®, Multiple Listing Service® and the associated logos identify professional services rendered by REALTOR® members of CREA to effect the purchase, sale and lease of real estate as part of a cooperative selling system.