
4 HUBBARD STREET
Georgina (Pefferlaw), Ontario
MLS® N13556514
$600,000
- Status
- Active
- Property type
- House
- MLS® number
- N13556514
- Bedrooms
- 3
- Bathrooms
- 1
- Year built
- —
 1 / 30
Listing description
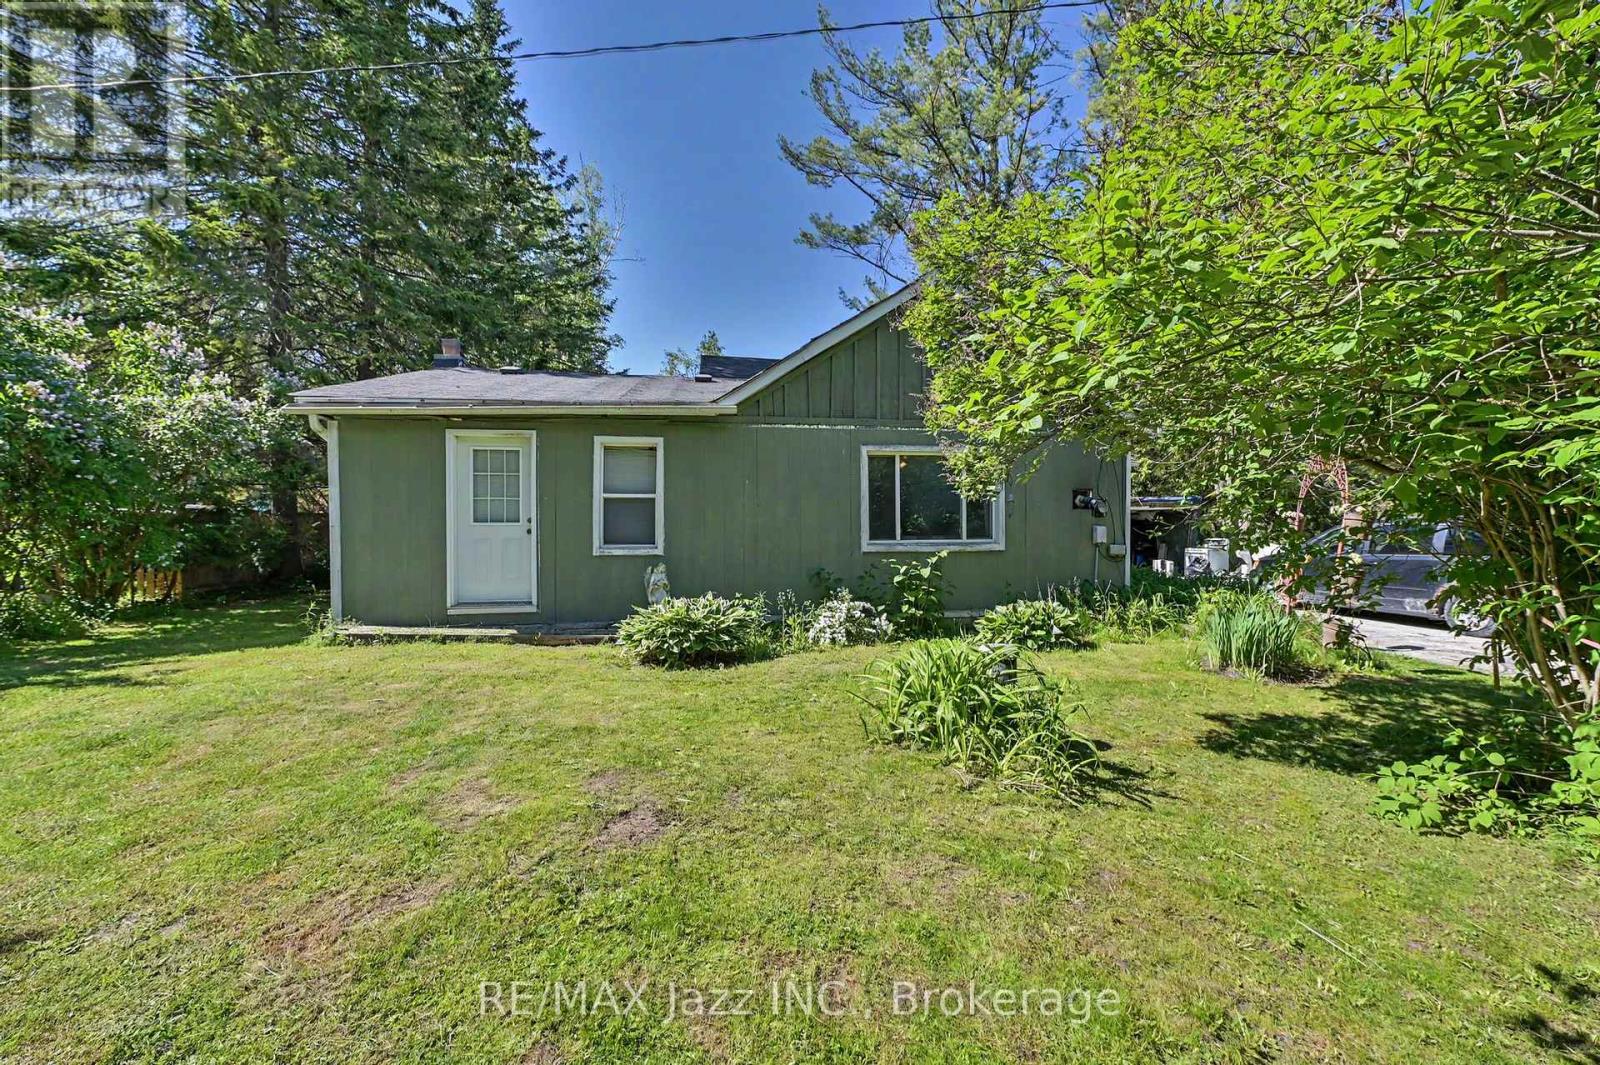
Perfect for First Time Buyers, Families & DIY Enthusiasts! Welcome to 4 Hubbard Street - a rare opportunity to own a charming 3-bedroom home on a large, private lot in one of Pefferlaw's most peaceful neighbourhoods. Located on a quiet dead-end street with minimal traffic, this property offers the ideal setting for families, first-time buyers, downsizers, or anyone eager to create their dream space.
Home Features 3 comfortable bedrooms and 1 full bathroom Functional layout ready for your personal touch A great opportunity for DIY projects, updates, or a full renovation Solid structure with endless potential to add value Room for Your Projects The expansive lot provides ample space for a workshop, garage, or additional storage - perfect for hobbyists, tradespeople, or anyone who needs extra room to create and build. Unbeatable Location. Just steps from the Pefferlaw Sports Complex, you'll enjoy an active lifestyle right in your backyard: Ball diamonds, Open fields, Pickleball courts, Bike park, Skate park, Outdoor ice rink, and Community events year-round.
This is a fantastic setting for families, outdoor lovers, and anyone who values community living. A Smart Move in a Growing Community. Don't miss your chance to enter the market with a solid home on a fantastic lot in a neighbourhood that continues to grow and thrive.
Whether you're starting out, investing, or looking for a project with serious potential, this property has tons of opportunity.
Property summary
- MLS® number
- N13556514
- Property type
- Single Family
- Building type
- House
- Title
- Freehold
- Land size
- 79.2 x 200 FT
- Annual property taxes
- $2,970.00
- Parking
- 6 spaces · Carport, No Garage
- Days on market
- 46 days
Features & details
- Heating
- Baseboard heaters, Electric
- Cooling
- Window air conditioner
- Basement
- Crawl space
- Flooring
- Tile, Laminate
- Appliances
- Water Heater
- Exterior features
- Wood
- Lot features
- Wooded area
- Community features
- School Bus
- Pool
- Above ground pool
What would this home cost you?
Based on the $600,000 asking price at a 5.00% example rate, semi-annual compounding.
Renanza Realty Inc. can represent you on this property — send an enquiry to arrange a private viewing.
Listing courtesy of RE/MAX Jazz INC., Oshawa.
The listing data displayed here is provided in part by the Canadian Real Estate Association (CREA) through its Data Distribution Facility (DDF®) and is drawn from Boards and Associations across Canada. Information is deemed reliable but is not guaranteed accurate by CREA. The listings are held by brokerages other than Renanza Realty unless otherwise noted.
The trademarks REALTOR®, REALTORS® and the REALTOR® logo are controlled by CREA and identify real estate professionals who are members of CREA. The trademarks MLS®, Multiple Listing Service® and the associated logos identify professional services rendered by REALTOR® members of CREA to effect the purchase, sale and lease of real estate as part of a cooperative selling system.