
4 Hollingsworth Road
Cherryville, British Columbia
MLS® 10347182
$900,000
- Status
- Active
- Property type
- House
- MLS® number
- 10347182
- Bedrooms
- 3
- Bathrooms
- 3
- Year built
- 2008
 1 / 60
Listing description
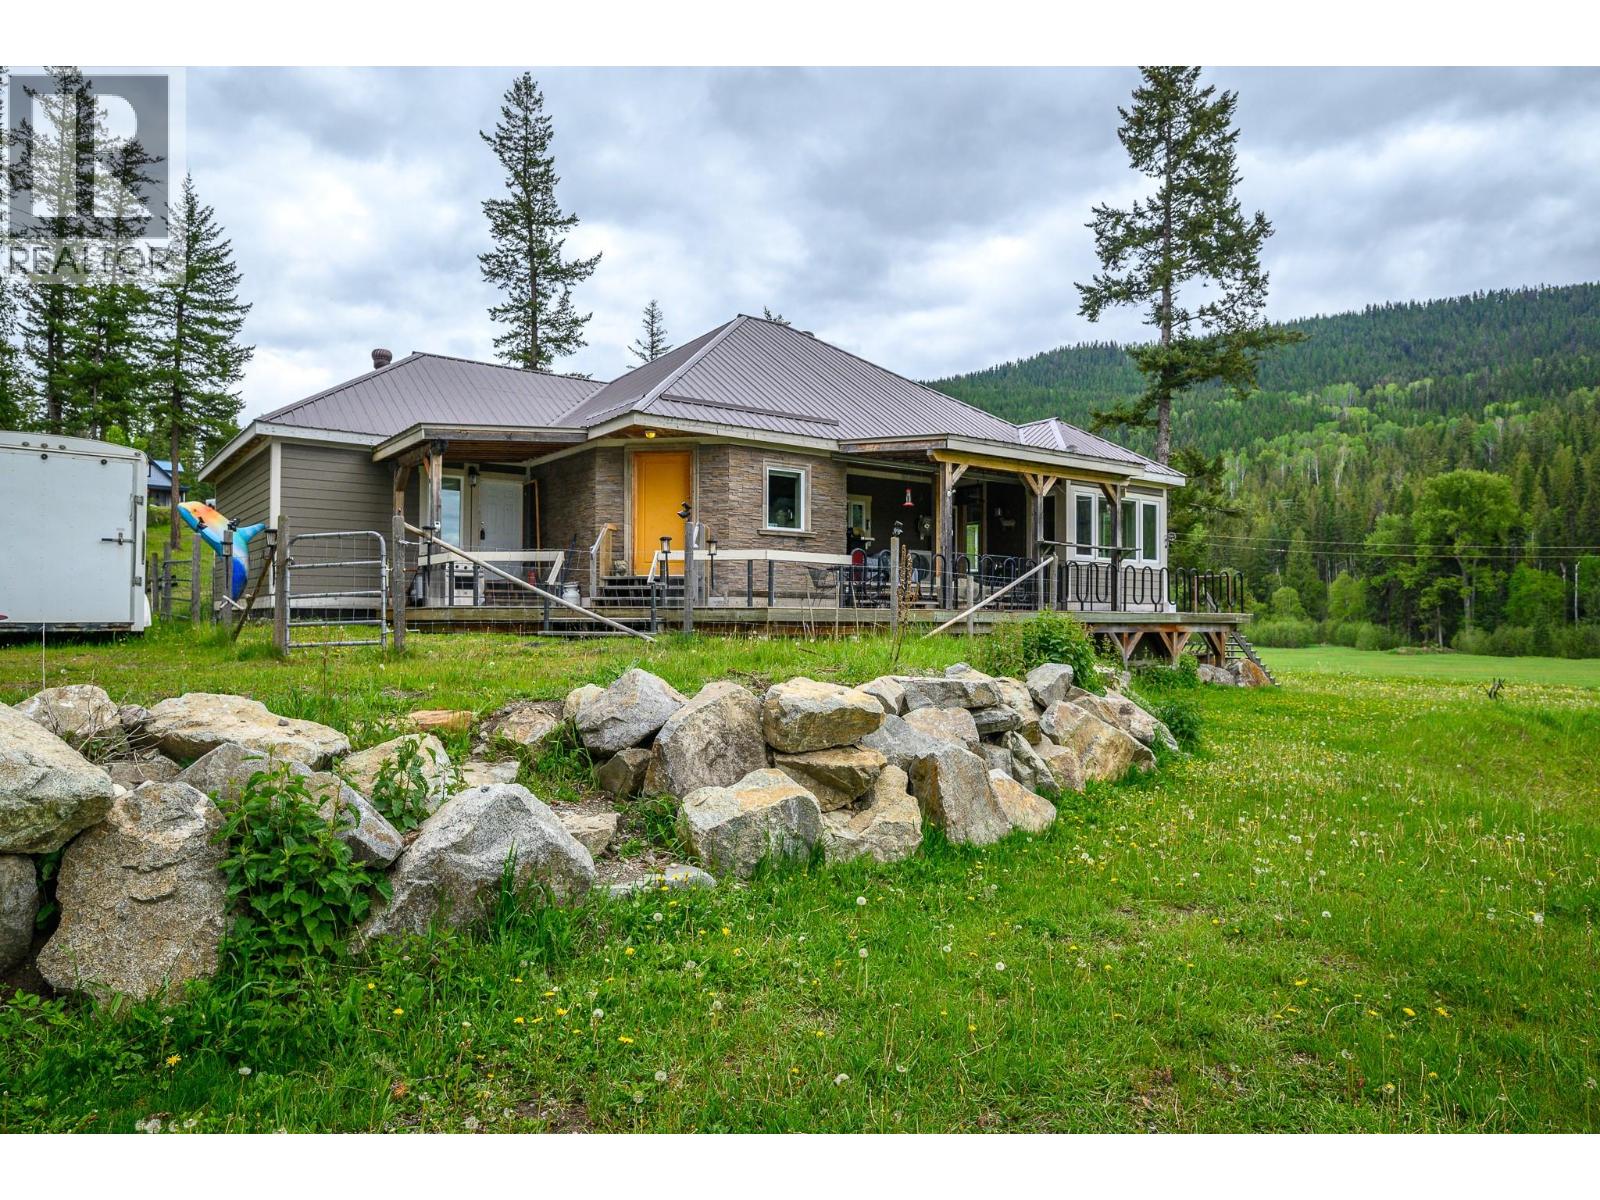
Beautiful private 14-acre rural retreat—ideal for a hobby farm or world-class hunting right from your backyard. Meticulously crafted 3-bedroom, 3-bathroom home offering over 3,800 sq. ft.
of living space. The open-concept design features a chef-inspired kitchen with a brand-new gas stove, custom cabinetry, and ample counter space, perfect for entertaining. Spacious living room with a premium gas fireplace adds warmth and comfort.
Built for efficiency and durability with 10-inch-thick walls, 3/4-inch sheathing, R28 wall insulation, and R40 ceiling insulation for exceptional year-round comfort. This means better energy efficiency, keeping utility costs low and comfort high, no matter the season. Multiple heat sources include electric, gas, and wood for full seasonal flexibility.
Property includes solar infrastructure and a 7. 5KW propane backup generator system (ready to connect), offering excellent off-grid capability and peace of mind. Outdoor features include an elevated hunting platform, abundant wildlife, and Jacks Creek runs along the southern boundary, enhancing privacy, recreation, and natural beauty.
Additional highlights: 283-ft drilled well with strong water supply and storage capacity, plus a massive 34’ x 60’ shop with 20’ ceilings and oversized 15’ x 16’ door—ideal for heavy equipment, storage, or serious workspace.
Property summary
- MLS® number
- 10347182
- Property type
- Single Family
- Building type
- House
- Square footage
- 3,898 sq ft
- Title
- Freehold
- Land size
- 14 acres
- Built in
- 2008
- Annual property taxes
- $4,201.58
- Parking
- 6 spaces · Detached Garage, Carport
- Days on market
- 485 days
Features & details
- Heating
- Heat Pump, Baseboard heaters, Stove, Wood
- Cooling
- Heat Pump
- Flooring
- Vinyl, Porcelain Tile
- Appliances
- Refrigerator, Range - Gas, Dishwasher, Washer & Dryer
- Exterior features
- Other
- Lot features
- Balcony
- Architectural style
- Ranch
What would this home cost you?
Based on the $900,000 asking price at a 5.00% example rate, semi-annual compounding.
Renanza Realty Inc. can represent you on this property — send an enquiry to arrange a private viewing.
Listing courtesy of Royal LePage Downtown Realty, Vernon.
The listing data displayed here is provided in part by the Canadian Real Estate Association (CREA) through its Data Distribution Facility (DDF®) and is drawn from Boards and Associations across Canada. Information is deemed reliable but is not guaranteed accurate by CREA. The listings are held by brokerages other than Renanza Realty unless otherwise noted.
The trademarks REALTOR®, REALTORS® and the REALTOR® logo are controlled by CREA and identify real estate professionals who are members of CREA. The trademarks MLS®, Multiple Listing Service® and the associated logos identify professional services rendered by REALTOR® members of CREA to effect the purchase, sale and lease of real estate as part of a cooperative selling system.