
4 GRAHAM DRIVE
Manitouwadge, Ontario
MLS® X13837312
$156,500
- Status
- Active
- Property type
- House
- MLS® number
- X13837312
- Bedrooms
- 3
- Bathrooms
- 2
- Year built
- —
 1 / 24
Listing description
This beautiful 1010 sq. ft house offers 1 floor living while living on the golf course in the backyard in Manitouwadge . 1yr of golf will be included in the sale.
With views of the ski hill out of front windows . Galley kitchen ,8'x 11' washing machine in kitchen closet, while the dryer is located in the mud room accessible from the garage side of the backyard . The 8'8' mud room offers seating and room for coats and storage .
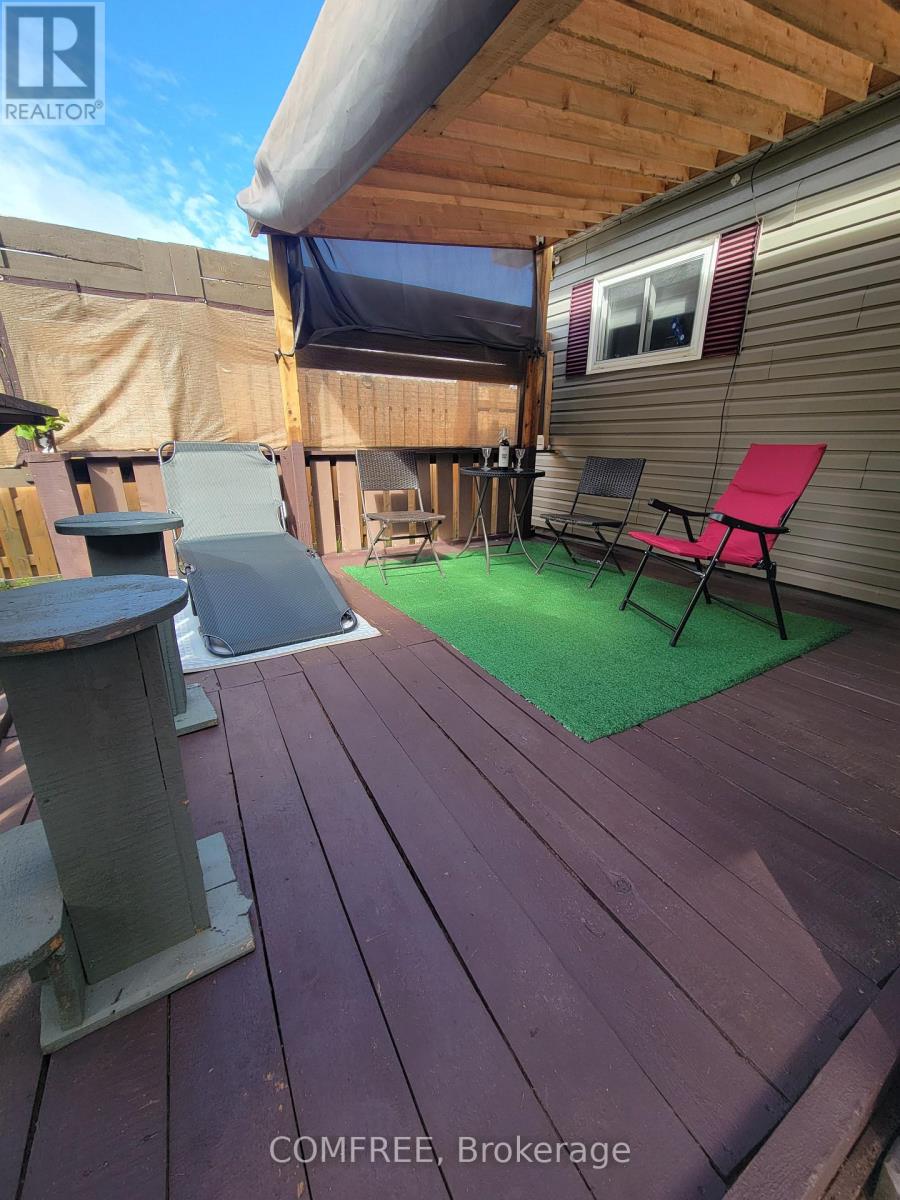
The 15 x 51 garage is insulated with electricity for the weekend workshop and room for 2 cars and storage . Outside shed for garden tools 8x12 and the backyard yard is fenced in for privacy while you sitting on the 11'x11' back deck .
Property summary
- MLS® number
- X13837312
- Property type
- Single Family
- Building type
- House
- Title
- Freehold
- Land size
- 60 x 100 FT
- Annual property taxes
- $3,300.98
- Parking
- 7 spaces · Detached Garage, Garage
- Days on market
- 0 days
Features & details
- Heating
- Forced air, Electric
- Cooling
- Wall unit
- Basement
- Crawl space
- Appliances
- Washer, Refrigerator, Dishwasher, Stove, Dryer, Microwave, Hood Fan, Window Coverings, Garage door opener remote(s)
- Exterior features
- Vinyl siding
- Community features
- School Bus
- Architectural style
- Bungalow
What would this home cost you?
Based on the $156,500 asking price at a 5.00% example rate, semi-annual compounding.
Renanza Realty Inc. can represent you on this property — send an enquiry to arrange a private viewing.
Listing courtesy of COMFREE, TORONTO.
The listing data displayed here is provided in part by the Canadian Real Estate Association (CREA) through its Data Distribution Facility (DDF®) and is drawn from Boards and Associations across Canada. Information is deemed reliable but is not guaranteed accurate by CREA. The listings are held by brokerages other than Renanza Realty unless otherwise noted.
The trademarks REALTOR®, REALTORS® and the REALTOR® logo are controlled by CREA and identify real estate professionals who are members of CREA. The trademarks MLS®, Multiple Listing Service® and the associated logos identify professional services rendered by REALTOR® members of CREA to effect the purchase, sale and lease of real estate as part of a cooperative selling system.