
4 FISHER ROAD
Kawartha Lakes (Lindsay), Ontario
MLS® X12692300
$838,545
- Status
- Active
- Property type
- House
- MLS® number
- X12692300
- Bedrooms
- 3
- Bathrooms
- 3
- Year built
- —
 1 / 22
Listing description
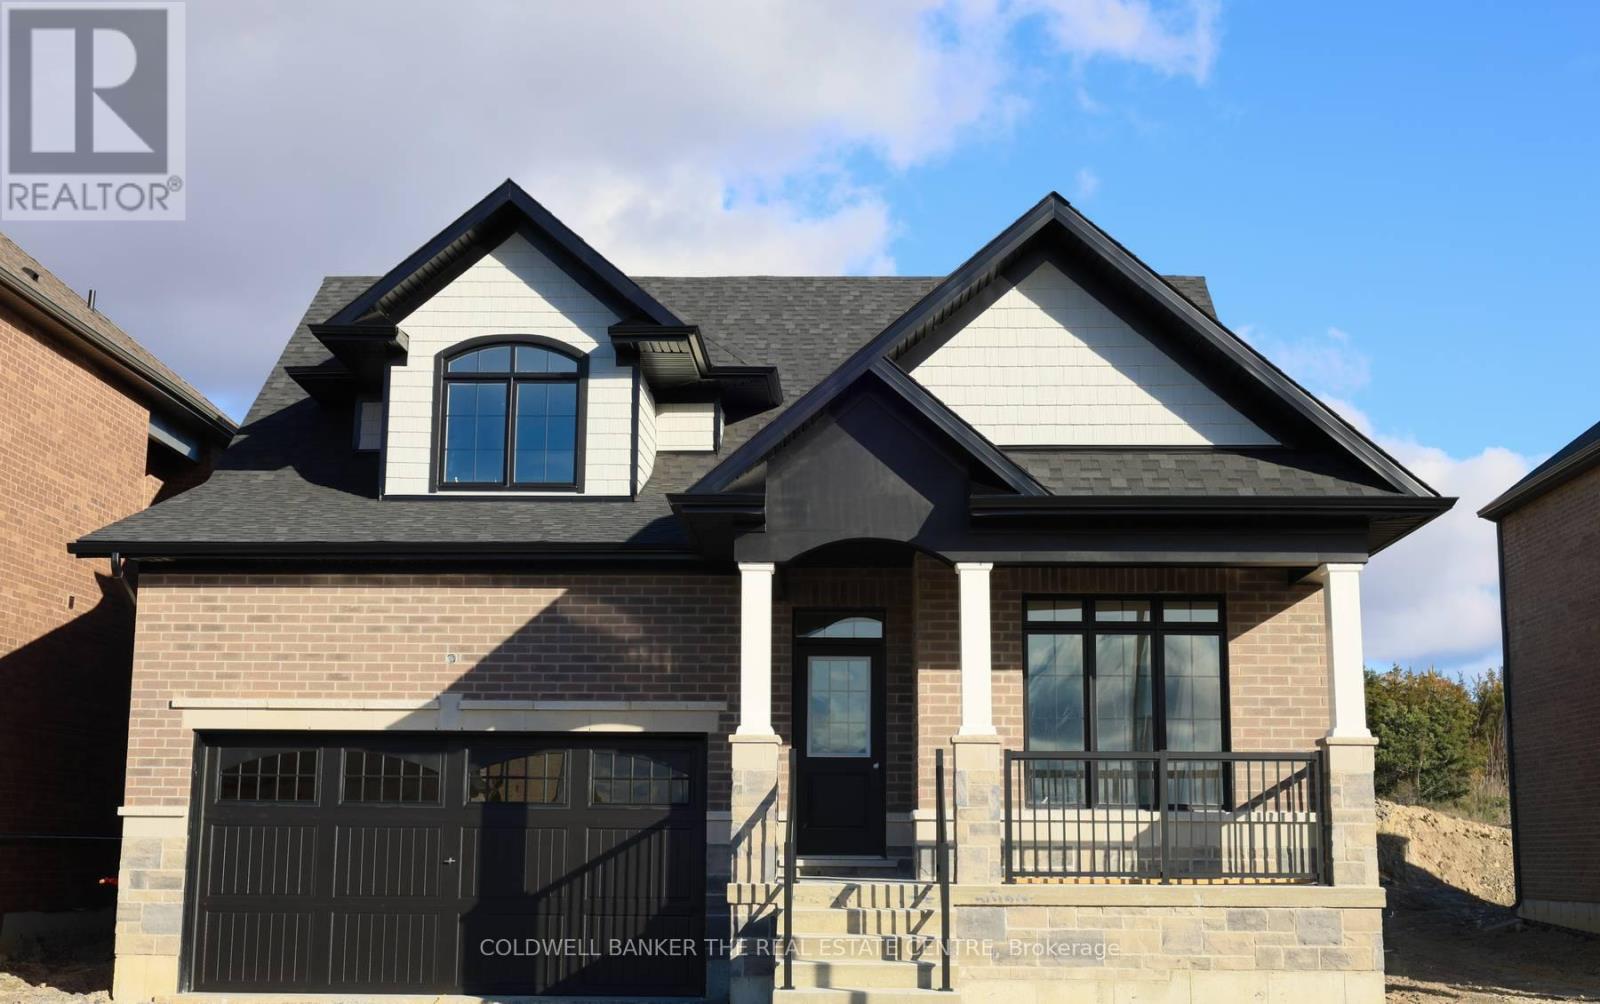
Priced to reflect Ontario Rebate (conditions apply). 3-bed, 3-bath 2,250 sf. bungaloft with PLENTY of upgrades!!!
Included: 7" wide glue-assist engineered hardwood plank throughout. Kitchen cabinet door and knob style, decor range hood, pull out garbage, bank of drawers x3, bar fridge opening, spice rack, valance trim, decor island panel. Quartz waterfall feature at kitchen island, quartz bathroom vanity countertops.
Upgraded tile throughout. Oak staircase with wrought iron pickets, stained to match hardwood. Side door to basement for potential in-law suite or ARU for rental income!
Custom fireplace mantle. Trim upgrades: wide, flat contemporary trim throughout, shaker style doors, accent wall in master, accent wall at fireplace. Electrical upgrades: 6 pot lights in family room, 5 pot lights in kitchen, pot lights in all tubs and showers, TV package above fireplace and 5' high in all bedrooms.
Full glass shower in master ensuite. Smooth ceilings throughout. Cold cellar in basement.
Taxes not assets yet.
Property summary
- MLS® number
- X12692300
- Property type
- Single Family
- Building type
- House
- Title
- Freehold
- Land size
- 15 x 31.2 M
- Annual property taxes
- $235.10
- Parking
- 4 spaces · Attached Garage, Garage
- Days on market
- 255 days
Features & details
- Heating
- Forced air, Natural gas
- Cooling
- None
- Basement
- Separate entrance, N/A
- Appliances
- Water meter, Water Heater
- Exterior features
- Brick, Stone
- Lot features
- Sump Pump
What would this home cost you?
Based on the $838,545 asking price at a 5.00% example rate, semi-annual compounding.
Renanza Realty Inc. can represent you on this property — send an enquiry to arrange a private viewing.
Listing courtesy of COLDWELL BANKER THE REAL ESTATE CENTRE, NEWMARKET.
The listing data displayed here is provided in part by the Canadian Real Estate Association (CREA) through its Data Distribution Facility (DDF®) and is drawn from Boards and Associations across Canada. Information is deemed reliable but is not guaranteed accurate by CREA. The listings are held by brokerages other than Renanza Realty unless otherwise noted.
The trademarks REALTOR®, REALTORS® and the REALTOR® logo are controlled by CREA and identify real estate professionals who are members of CREA. The trademarks MLS®, Multiple Listing Service® and the associated logos identify professional services rendered by REALTOR® members of CREA to effect the purchase, sale and lease of real estate as part of a cooperative selling system.