
4 Evanscrest Gardens NW
Calgary, Alberta
MLS® A2344920
$439,000
- Status
- Active
- Property type
- House
- MLS® number
- A2344920
- Bedrooms
- 3
- Bathrooms
- 3
- Year built
- 2016
 1 / 51
Listing description
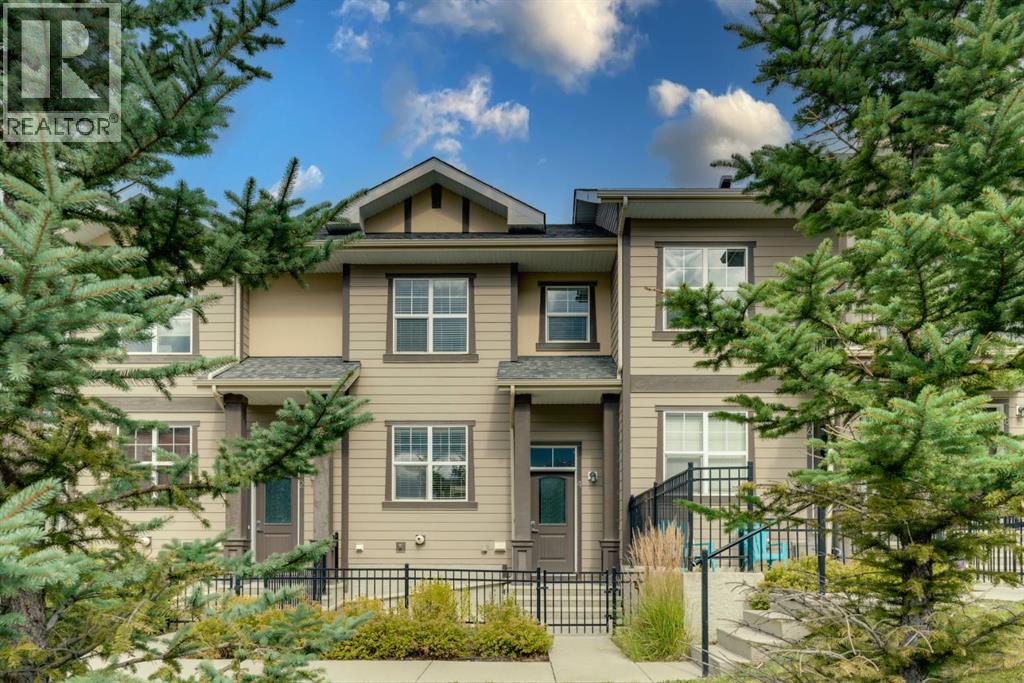
Welcome to 4 Evanscrest Gardens NW, a bright and spacious 3-bedroom, 2. 5-bathroom townhome in the vibrant community of Evanston. Rarely do units with this desirable floor plan come available in the complex!
The main floor offers a practical and open layout, perfect for daily life and entertaining. Large windows throughout the home ensure every room is filled with natural light. The stunning kitchen features a neutral colour palette, light modern cabinetry, quartz countertops, stainless steel appliances, a pantry and a generously sized island, making meal preparation a delight.
Off the kitchen is the sliding patio door to access the raised patio, a perfect spot to enjoy a morning coffee. A walk-in storage closet located underneath the stairs and a 2-pc guest bathroom complete the main level. The primary suite is a true retreat on the upper level, featuring a private 3-pc en-suite bathroom and a generous walk-in closet for all your essentials.
Down the hall is the 2nd full bathroom and two additional bedrooms that provide ample space for family, a home office or guests. Enjoy the convenience of a double attached garage with a brand new garage door installed in November 2025. The partially developed basement, located off the double garage is an excellent storage area, flex space and laundry room.
Step outside to the fully fenced, south facing, low maintenance patio. This is the perfect place to relax or bbq (gas line hook-up and electrical plug-in) while looking onto the central courtyard. Evanston is a vibrant neighborhood with all of the amenities you need within easy reach, peaceful walking paths, plenty of green spaces, shops, cafes and schools.
At 4 Evanscrest Gardens NW, you're not just finding a home, you're joining a family-friendly community.
Property summary
- MLS® number
- A2344920
- Property type
- Single Family
- Building type
- Row / Townhouse
- Square footage
- 1,218 sq ft
- Title
- Condo/Strata
- Built in
- 2016
- Annual property taxes
- $3,002.00
- Parking
- 2 spaces · Attached Garage, Visitor Parking
- Days on market
- 4 days
Features & details
- Heating
- Forced air, Natural gas
- Cooling
- None
- Basement
- Partially finished, Partial
- Flooring
- Tile, Laminate, Carpeted
- Appliances
- Washer, Refrigerator, Dishwasher, Stove, Dryer, Microwave Range Hood Combo, Window Coverings
- Exterior features
- Composite Siding
- Lot features
- PVC window, Closet Organizers
- Community features
- Pets Allowed, Pets Allowed With Restrictions
- Maintenance fee
- $380.71 / Monthly
What would this home cost you?
Based on the $439,000 asking price at a 5.00% example rate, semi-annual compounding.
Renanza Realty Inc. can represent you on this property — send an enquiry to arrange a private viewing.
Listing courtesy of REMAX Innovations, CALGARY.
The listing data displayed here is provided in part by the Canadian Real Estate Association (CREA) through its Data Distribution Facility (DDF®) and is drawn from Boards and Associations across Canada. Information is deemed reliable but is not guaranteed accurate by CREA. The listings are held by brokerages other than Renanza Realty unless otherwise noted.
The trademarks REALTOR®, REALTORS® and the REALTOR® logo are controlled by CREA and identify real estate professionals who are members of CREA. The trademarks MLS®, Multiple Listing Service® and the associated logos identify professional services rendered by REALTOR® members of CREA to effect the purchase, sale and lease of real estate as part of a cooperative selling system.