
4 Elmdale Crescent
Leiblin Park, Nova Scotia
MLS® 202619313
$559,000
- Status
- Active
- Property type
- House
- MLS® number
- 202619313
- Bedrooms
- 3
- Bathrooms
- 2
- Year built
- 1958
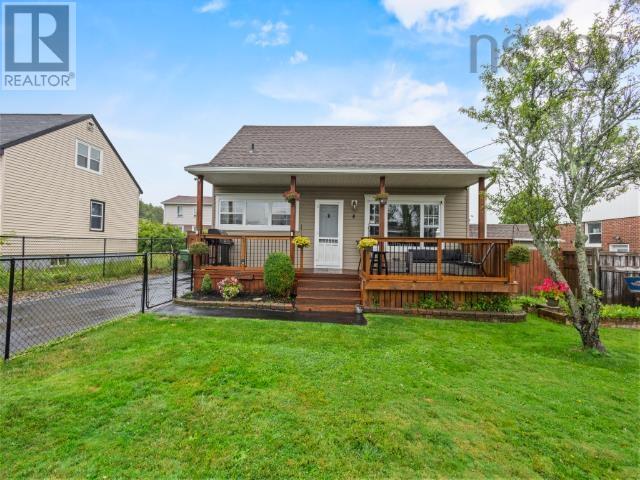 1 / 46
Listing description
Cute, comfortable, and completely move-in ready, this charming two-storey home in sought-after Leiblin Park offers wonderful curb appeal and plenty of space for the whole family. The fully fenced front and backyard provide a safe place for children and furry family members to play, while the large garage and storage shed offer ample room for hobbies, recreational toys, tools, and seasonal items. Inside, youll find three bedrooms, two full bathrooms, generous storage, and a finished basement featuring a cozy den with additional space for a home gym or workout area.
Notable upgrades include a centrally ducted heating and cooling system in 2021, several newer windows, new roof replaced in 2020, 200 amp service upgrade with new mast and wiring. As if this wasn't enough, you have a 22x24 detached, wired garage with a pellet stove for those late project nights. Enjoy being within walking distance of the popular local ballfield and playground which have recently been upgraded to add pickleball courts, soccer, rugby, and the addition of the Admiral Clubhouse (a Community Hall open to everyone).
There is a pond at the back side of this particular crescent known for skating adventures in the winter, and fishing in the summer as it is fully stocked. All of this including the P-9 school and new high school are all within walking distance. Walking isn't your only option as you are on a public transit route.
While remaining just minutes from all the shops, services, and amenities of Spryfield, you are part of a private, elite Community of your own. Leiblin Park is more than a great neighbourhood, its a lifestyle!
Property summary
- MLS® number
- 202619313
- Property type
- Single Family
- Building type
- House
- Square footage
- 2,295 sq ft
- Title
- Freehold
- Land size
- 0.141 acres
- Built in
- 1958
- Parking
- Detached Garage, Garage, Paved Yard, Heated Garage
- Days on market
- 49 days
Features & details
- Heating
- Heat Pump, Electric
- Cooling
- Central air conditioning, Heat Pump
- Flooring
- Tile, Hardwood, Laminate
- Appliances
- Washer, Refrigerator, Dishwasher, Stove, Dryer
- Exterior features
- Vinyl
- Lot features
- Level
- Community features
- School Bus, Recreational Facilities
- Architectural style
- 2 Level
What would this home cost you?
Based on the $559,000 asking price at a 5.00% example rate, semi-annual compounding.
Renanza Realty Inc. can represent you on this property — send an enquiry to arrange a private viewing.
Listing courtesy of Sutton Group Professional Realty, Halifax.
The listing data displayed here is provided in part by the Canadian Real Estate Association (CREA) through its Data Distribution Facility (DDF®) and is drawn from Boards and Associations across Canada. Information is deemed reliable but is not guaranteed accurate by CREA. The listings are held by brokerages other than Renanza Realty unless otherwise noted.
The trademarks REALTOR®, REALTORS® and the REALTOR® logo are controlled by CREA and identify real estate professionals who are members of CREA. The trademarks MLS®, Multiple Listing Service® and the associated logos identify professional services rendered by REALTOR® members of CREA to effect the purchase, sale and lease of real estate as part of a cooperative selling system.