
4 Crownridge Drive
Bedford, Nova Scotia
MLS® 202616473
$1,379,900
- Status
- Active
- Property type
- House
- MLS® number
- 202616473
- Bedrooms
- 5
- Bathrooms
- 5
- Year built
- 2017
 1 / 47
Listing description
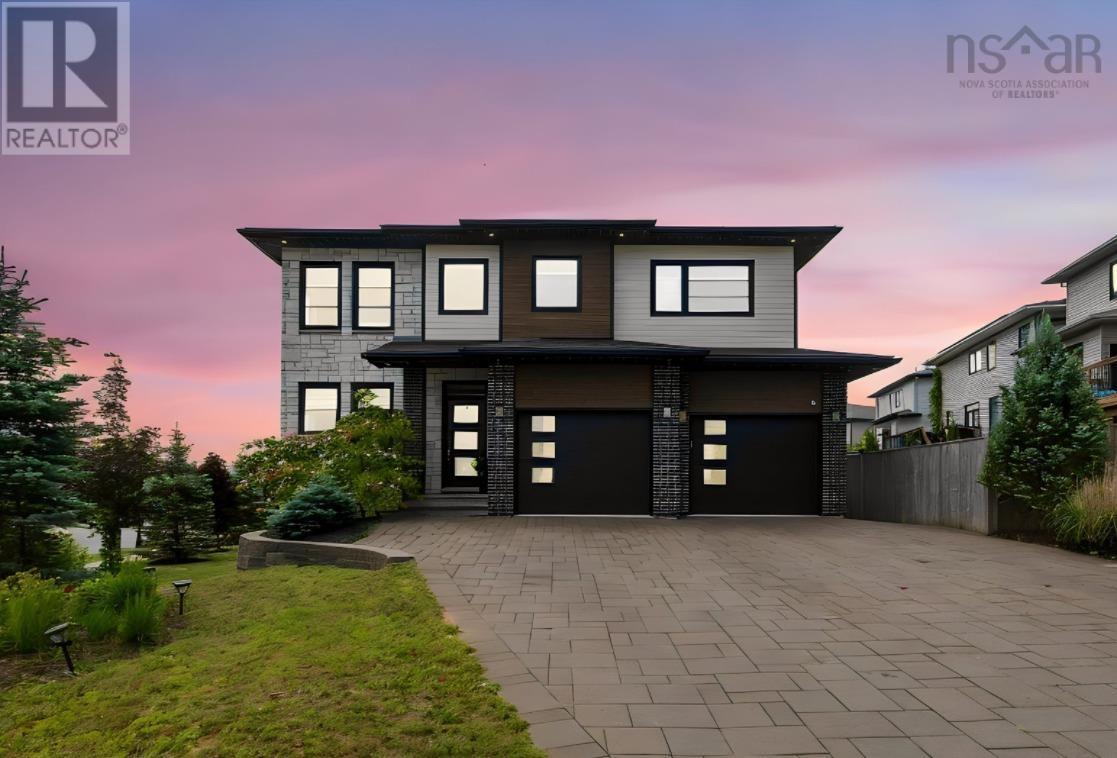
4 Crownridge in The Parks of West Bedford. Step outside and into your unique and private backyard retreat, where every detail has been thoughtfully designed for relaxing and entertaining. The show-stopping outdoor space features a deluxe natural gas kitchen, an inviting dining area, and a luxurious Arctic Spa swim spa, creating the ultimate entertainers' paradise.
Inside, the home is just as impressive. Whether you're hosting movie night in the theatre room, mixing drinks at the custom lower-level bar, or cooking up a feast on the natural gas range, this home was built for living well. The open-concept main floor flows effortlessly, with a spacious main floor office, mudroom, walk-in pantry with abundant shelving, and five generous bedrooms.
Additional features that set this home apart include a paver stone driveway wide enough for three cars side by side, an epoxy-coated garage floor, in-ground irrigation system, central vac, and natural gas throughout. The sellers have truly thought of everything, all that's left to do is move in and enjoy.
Property summary
- MLS® number
- 202616473
- Property type
- Single Family
- Building type
- House
- Square footage
- 3,714 sq ft
- Title
- Freehold
- Land size
- 0.2395 acres
- Built in
- 2017
- Parking
- Garage, Interlocked
- Days on market
- 74 days
Features & details
- Heating
- Heat Pump, Electric, Natural gas
- Cooling
- Heat Pump
- Basement
- Finished, Full
- Flooring
- Hardwood, Laminate, Ceramic Tile
- Appliances
- Washer, Refrigerator, Hot Tub, Central Vacuum, Barbeque, Gas stove(s), Dryer
- Exterior features
- Brick, Vinyl, Wood siding
- Lot features
- Gazebo, Walk-In Closet
- Community features
- School Bus, Recreational Facilities
What would this home cost you?
Based on the $1,379,900 asking price at a 5.00% example rate, semi-annual compounding.
Renanza Realty Inc. can represent you on this property — send an enquiry to arrange a private viewing.
Listing courtesy of Sutton Group Professional Realty, Halifax.
The listing data displayed here is provided in part by the Canadian Real Estate Association (CREA) through its Data Distribution Facility (DDF®) and is drawn from Boards and Associations across Canada. Information is deemed reliable but is not guaranteed accurate by CREA. The listings are held by brokerages other than Renanza Realty unless otherwise noted.
The trademarks REALTOR®, REALTORS® and the REALTOR® logo are controlled by CREA and identify real estate professionals who are members of CREA. The trademarks MLS®, Multiple Listing Service® and the associated logos identify professional services rendered by REALTOR® members of CREA to effect the purchase, sale and lease of real estate as part of a cooperative selling system.