
4 CEDAR STREET W
Greater Napanee (Greater Napanee), Ontario
MLS® X13569676
$307,900
- Status
- Active
- Property type
- House
- MLS® number
- X13569676
- Bedrooms
- 2
- Bathrooms
- 1
- Year built
- —
 1 / 19
Listing description
Nestled in the charming and serene Richmond Park Community of Napanee, this thoughtfully upgraded, 2-bedroom, 1- bath home offers the perfect harmony of comfort and sophistication. Whether you are looking for your first home, rightsizing, or seeking a smart investment, this well-maintained retreat is ready to welcome you. Step inside to experience a bright, functional layout, featuring vinyl plank flooring that exudes warmth and durability throughout.
The heart of the home is a spacious, sun-filled sit-in kitchen, recently updated with modern countertops and crisp cabinetry - the ideal space for preparing meals and hosting friends. The bathroom has also been refreshed with a vanity, countertop, and fixtures for a clean, contemporary finish. The home's layout offers excellent versatility.
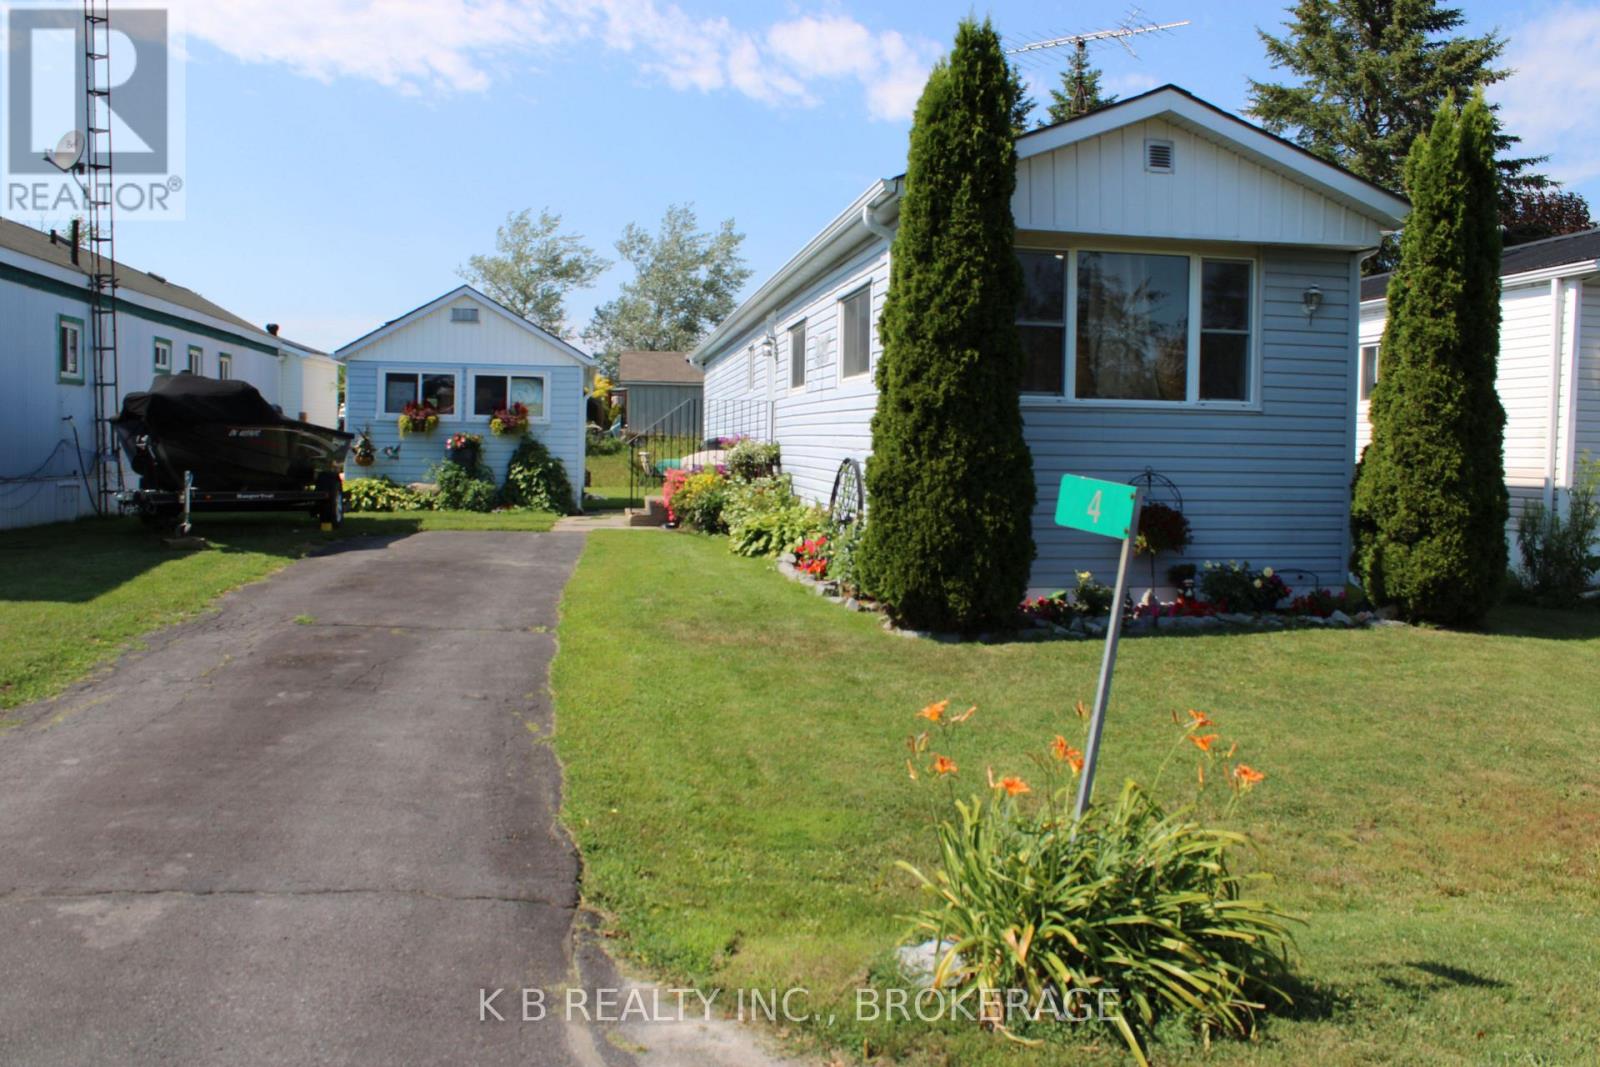
Beyond the primary bedroom, the second bedroom - positioned at the front of the home - provides the perfect quiet space to function as a professional home office, a cozy den, or a guest room. The exterior of 4 Cedar St. offers exceptional curb appeal, highlighted by a welcoming new front door and a roof with revitalized soffit and fascia, for long-term peace of mind.
The current owner's have lovingly cultivated the gardens, creating a beautiful outdoor sanctuary that is both well-maintained and inviting. The property also features a paved driveway and a nice-sized storage shed equipped with shelving and a workspace - perfect for gardening enthusiasts, DIY projects, or extra organization. Located just minutes from downtown Napanee, schools, parks, and all local amenities, this property combines practicality with rare pride of ownership.
Schedule your viewing today!
Property summary
- MLS® number
- X13569676
- Property type
- Single Family
- Building type
- Mobile Home
- Annual property taxes
- $524.43
- Parking
- 3 spaces · Detached Garage, Garage
- Days on market
- 48 days
Features & details
- Heating
- Forced air, Natural gas
- Cooling
- Central air conditioning
- Basement
- Crawl space
- Appliances
- Water meter
- Exterior features
- Vinyl siding
- Lot features
- Level lot, Flat site
What would this home cost you?
Based on the $307,900 asking price at a 5.00% example rate, semi-annual compounding.
Renanza Realty Inc. can represent you on this property — send an enquiry to arrange a private viewing.
Listing courtesy of K B REALTY INC., BROKERAGE, KINGSTON.
The listing data displayed here is provided in part by the Canadian Real Estate Association (CREA) through its Data Distribution Facility (DDF®) and is drawn from Boards and Associations across Canada. Information is deemed reliable but is not guaranteed accurate by CREA. The listings are held by brokerages other than Renanza Realty unless otherwise noted.
The trademarks REALTOR®, REALTORS® and the REALTOR® logo are controlled by CREA and identify real estate professionals who are members of CREA. The trademarks MLS®, Multiple Listing Service® and the associated logos identify professional services rendered by REALTOR® members of CREA to effect the purchase, sale and lease of real estate as part of a cooperative selling system.