
4 ALBERT Street Unit# 105
Cambridge, Ontario
MLS® 40876831
$299,999
- Status
- Active
- Property type
- House
- MLS® number
- 40876831
- Bedrooms
- 1
- Bathrooms
- 1
- Year built
- —
 1 / 21
Listing description
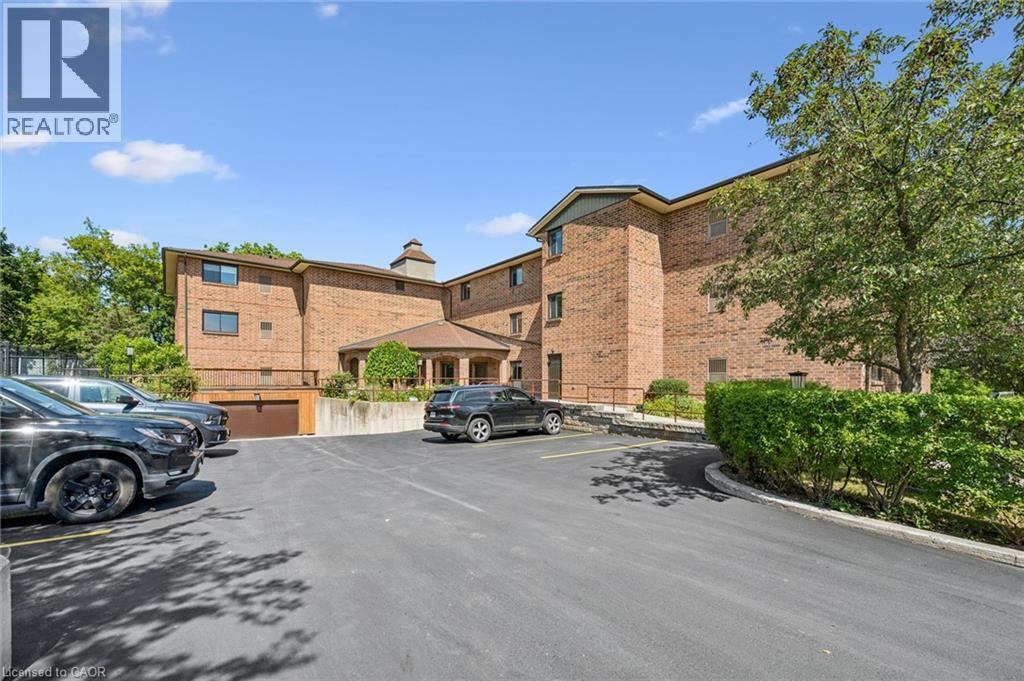
With over a thousand square feet of living space, this one-bedroom condo is a rare find in today’s market. Located in a quiet, established neighbourhood close to parks and public transit, unit 105 is only minutes away from historic downtown Galt and the Gaslight District. Brand new laminate flooring and freshly painted walls greet you as you enter the open-concept kitchen, dining and living area.
The two-hundred square foot bedroom with private bathroom access adds to the feeling of spaciousness and comfort. 4 Albert Street is a well-kept, 3 story, secure building with only 18 individual units, resulting in a relaxed, quiet living experience. The reasonable monthly condo fee of $522 includes water, one parking spot, landscaping and general upkeep.
Unit 105 offers in-suite laundry, central air-conditioning and includes all major appliances. A one-bedroom condo of this size and location is an excellent opportunity for that first-time buyer, downsizer or anyone looking for a spacious, low-maintenance home close to the heart of downtown Cambridge.
Property summary
- MLS® number
- 40876831
- Property type
- Single Family
- Building type
- Apartment
- Square footage
- 1,004 sq ft
- Title
- Condo/Strata
- Annual property taxes
- $1,867.67
- Parking
- 1 space · Visitor Parking
- Days on market
- 0 days
Features & details
- Heating
- Forced air
- Cooling
- Central air conditioning
- Basement
- None
- Appliances
- Washer, Refrigerator, Dishwasher, Stove, Dryer
- Exterior features
- Brick
- Architectural style
- Other
- Maintenance fee
- $522 / Monthly
What would this home cost you?
Based on the $299,999 asking price at a 5.00% example rate, semi-annual compounding.
Renanza Realty Inc. can represent you on this property — send an enquiry to arrange a private viewing.
Listing courtesy of RED AND WHITE REALTY INC., Conestogo.
The listing data displayed here is provided in part by the Canadian Real Estate Association (CREA) through its Data Distribution Facility (DDF®) and is drawn from Boards and Associations across Canada. Information is deemed reliable but is not guaranteed accurate by CREA. The listings are held by brokerages other than Renanza Realty unless otherwise noted.
The trademarks REALTOR®, REALTORS® and the REALTOR® logo are controlled by CREA and identify real estate professionals who are members of CREA. The trademarks MLS®, Multiple Listing Service® and the associated logos identify professional services rendered by REALTOR® members of CREA to effect the purchase, sale and lease of real estate as part of a cooperative selling system.