
4 991 McKenzie Ave
Saanich, British Columbia
MLS® 1033214
$750,000
- Status
- Active
- Property type
- House
- MLS® number
- 1033214
- Bedrooms
- 3
- Bathrooms
- 2
- Year built
- 2019
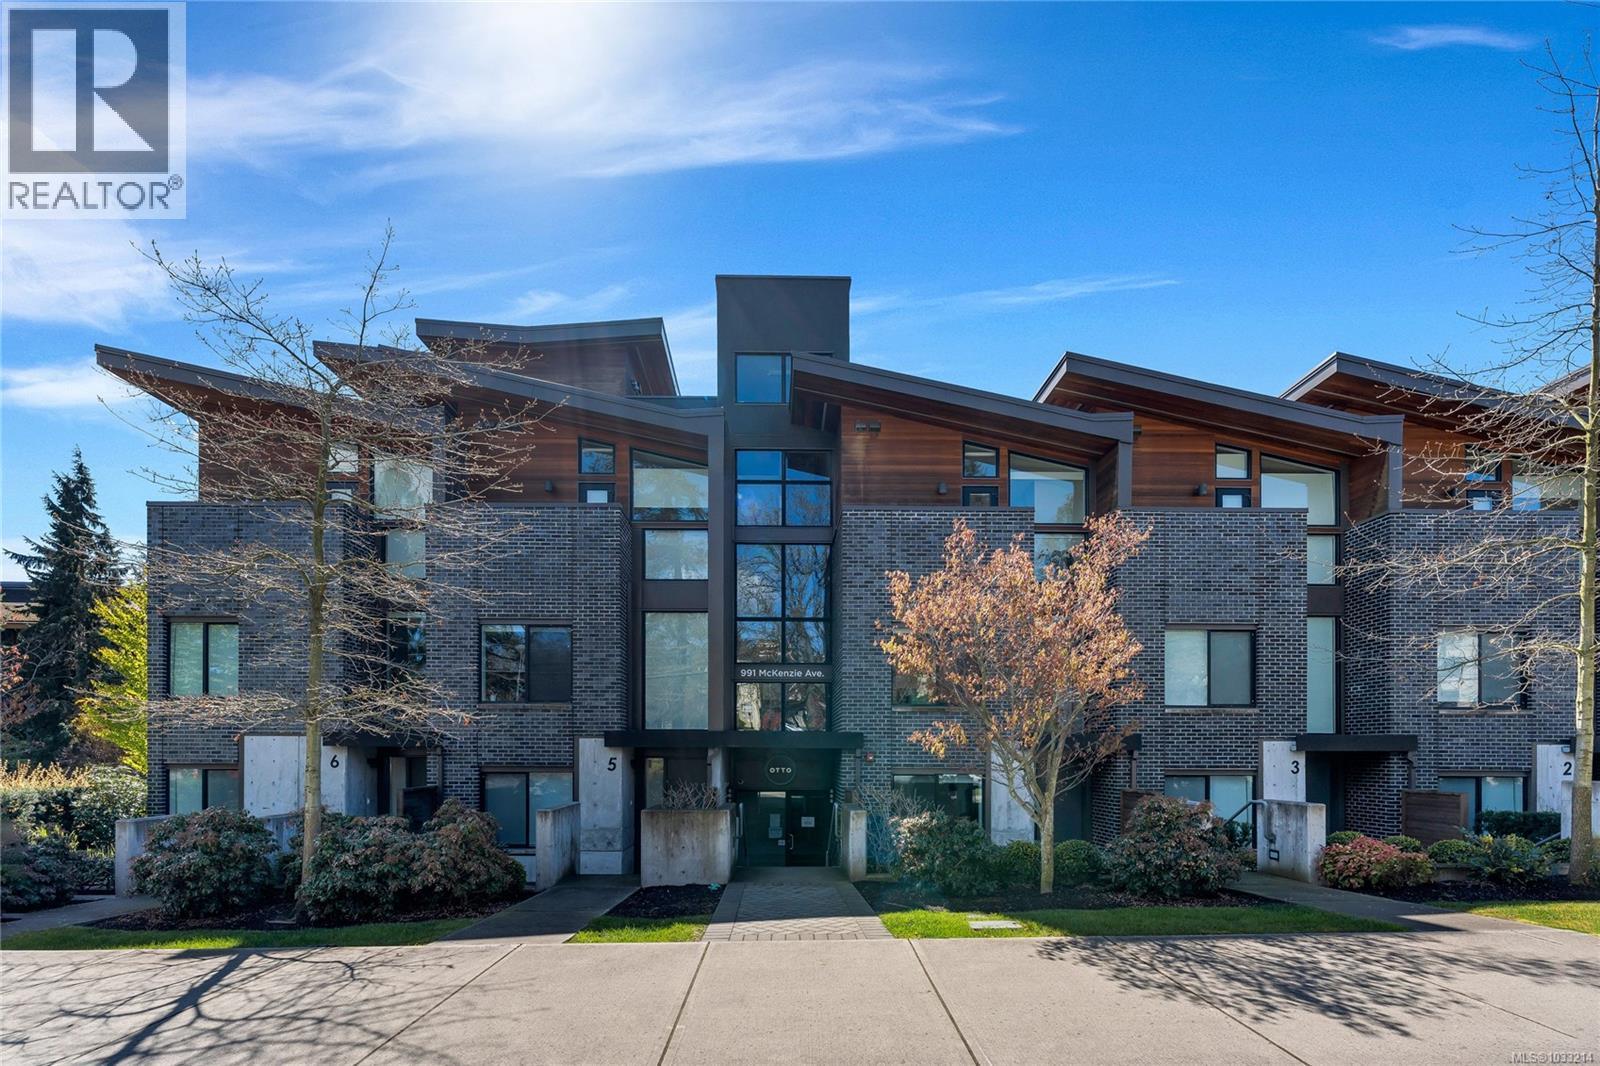 1 / 35
Listing description
A rare offering in Saanich’s Built Green “Otto” development, Unit 4 stands out with TWO PARKING spots, a private garage with EV charger and an additional outdoor stall, plus a versatile three level floor plan that lives larger than expected. The private patio sets the tone, offering an inviting outdoor space for summer grilling and relaxed evenings. Inside, the open concept main level is anchored by a quartz peninsula that makes everyday living and entertaining feel effortless.
Upstairs, the vaulted ceiling primary primary bedroom offers privacy and a sleek modern ensuite. Downstairs, the third bedroom adds real flexibility as a guest room, home office, studio, or premium student space near its own entry. With a high efficiency heat pump for year round comfort, Swan Lake steps away, UVic minutes from home, and the Galloping Goose providing a straight car-free ride downtown, this is smart, connected living with lasting value.
Text Brock to book a private viewing
Property summary
- MLS® number
- 1033214
- Property type
- Single Family
- Building type
- Row / Townhouse
- Square footage
- 1,030 sq ft
- Title
- Condo/Strata
- Land size
- 1568 square feet
- Built in
- 2019
- Annual property taxes
- $3,827.20
- Parking
- 2 spaces
- Days on market
- 138 days
Features & details
- Heating
- Baseboard heaters, Heat Recovery Ventilation (HRV), Electric
- Cooling
- Air Conditioned
- Lot features
- Central location, Irregular lot size, Other
- Community features
- Family Oriented, Pets Allowed
- Architectural style
- Westcoast
- Strata fee
- $841 / Monthly
What would this home cost you?
Based on the $750,000 asking price at a 5.00% example rate, semi-annual compounding.
Renanza Realty Inc. can represent you on this property — send an enquiry to arrange a private viewing.
Listing courtesy of Pemberton Holmes Ltd. - Oak Bay, Victoria.
The listing data displayed here is provided in part by the Canadian Real Estate Association (CREA) through its Data Distribution Facility (DDF®) and is drawn from Boards and Associations across Canada. Information is deemed reliable but is not guaranteed accurate by CREA. The listings are held by brokerages other than Renanza Realty unless otherwise noted.
The trademarks REALTOR®, REALTORS® and the REALTOR® logo are controlled by CREA and identify real estate professionals who are members of CREA. The trademarks MLS®, Multiple Listing Service® and the associated logos identify professional services rendered by REALTOR® members of CREA to effect the purchase, sale and lease of real estate as part of a cooperative selling system.