
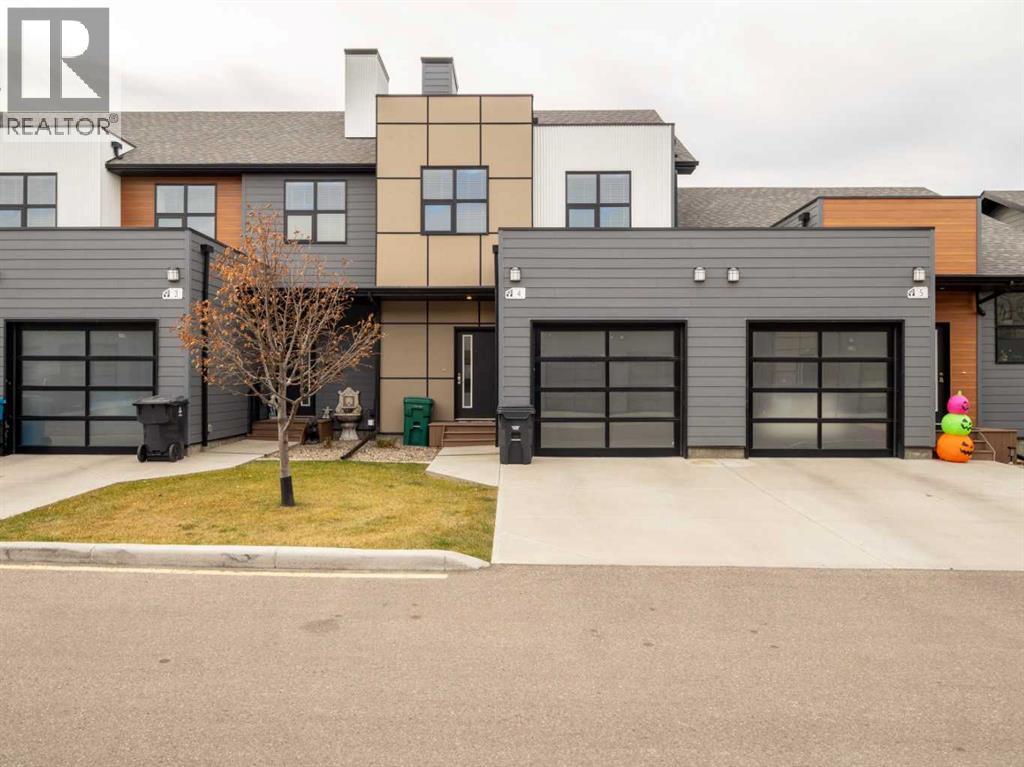
4, 63 Aquitania Circle W
Lethbridge, Alberta
MLS® A2358351
$419,900
- Status
- Active
- Property type
- House
- MLS® number
- A2358351
- Bedrooms
- 3
- Bathrooms
- 3
- Year built
- 2017
 1 / 50
Listing description
Welcome to 4-63 Aquitania Circle W, the largest floorplan in the Cedar Ridge development at 1,515 sq. ft Backing onto a green belt! Offering 3 bedrooms, 2.
5 bathrooms, and an attached single garage, this thoughtfully laid-out townhome stands out with its generous proportions in the heart of West Lethbridge. Step inside to a welcoming foyer featuring convenient access to the attached garage and a tucked-away 2-piece powder room before opening into the bright, 700. 97 sq.
ft. main living space. The functional kitchen comes complete with a corner pantry and flows effortlessly into the dining nook—offering direct access to the rear yard—and a spacious, comfortable living room ideal for relaxing or entertaining.
Upstairs, the 813. 65 sq. ft.
second level features a generous primary suite serving as a private retreat with a walk-in closet and a 3-piece ensuite. Two additional well-sized bedrooms, a full 4-piece main bathroom, and an upper-level laundry room complete the second floor, keeping everyday chores right where you need them. Downstairs, the wide-open 652.
84 sq. ft. unfinished basement includes a dedicated utility room and extra storage space, offering a blank canvas for future development such as a family rec room, home gym, or additional bedroom and bath.
Situated close to parks, schools, shopping, and everyday amenities in desirable West Lethbridge, this move-in-ready home offers unmatched space, comfort, and room to grow.
Property summary
- MLS® number
- A2358351
- Property type
- Single Family
- Building type
- Row / Townhouse
- Square footage
- 1,514 sq ft
- Title
- Condo/Strata
- Land size
- 11024 square feet
- Built in
- 2017
- Annual property taxes
- $4,095.00
- Parking
- 2 spaces · Attached Garage
- Days on market
- 0 days
Features & details
- Heating
- Forced air, Natural gas
- Cooling
- Central air conditioning
- Basement
- Unfinished, Full
- Flooring
- Laminate, Carpeted
- Appliances
- Refrigerator, Dishwasher, Stove, Microwave, Washer & Dryer
- Exterior features
- Composite Siding
- Lot features
- Parking
- Community features
- Pets Allowed With Restrictions
- Maintenance fee
- $275 / Monthly
What would this home cost you?
Based on the $419,900 asking price at a 5.00% example rate, semi-annual compounding.
Renanza Realty Inc. can represent you on this property — send an enquiry to arrange a private viewing.
Listing courtesy of RIVER STREET REAL ESTATE, MEDICINE HAT.
The listing data displayed here is provided in part by the Canadian Real Estate Association (CREA) through its Data Distribution Facility (DDF®) and is drawn from Boards and Associations across Canada. Information is deemed reliable but is not guaranteed accurate by CREA. The listings are held by brokerages other than Renanza Realty unless otherwise noted.
The trademarks REALTOR®, REALTORS® and the REALTOR® logo are controlled by CREA and identify real estate professionals who are members of CREA. The trademarks MLS®, Multiple Listing Service® and the associated logos identify professional services rendered by REALTOR® members of CREA to effect the purchase, sale and lease of real estate as part of a cooperative selling system.