
4, 624 2 Avenue NW
Calgary, Alberta
MLS® A2324209
$309,900
- Status
- Active
- Property type
- House
- MLS® number
- A2324209
- Bedrooms
- 2
- Bathrooms
- 1
- Year built
- 1978
 1 / 42
Listing description
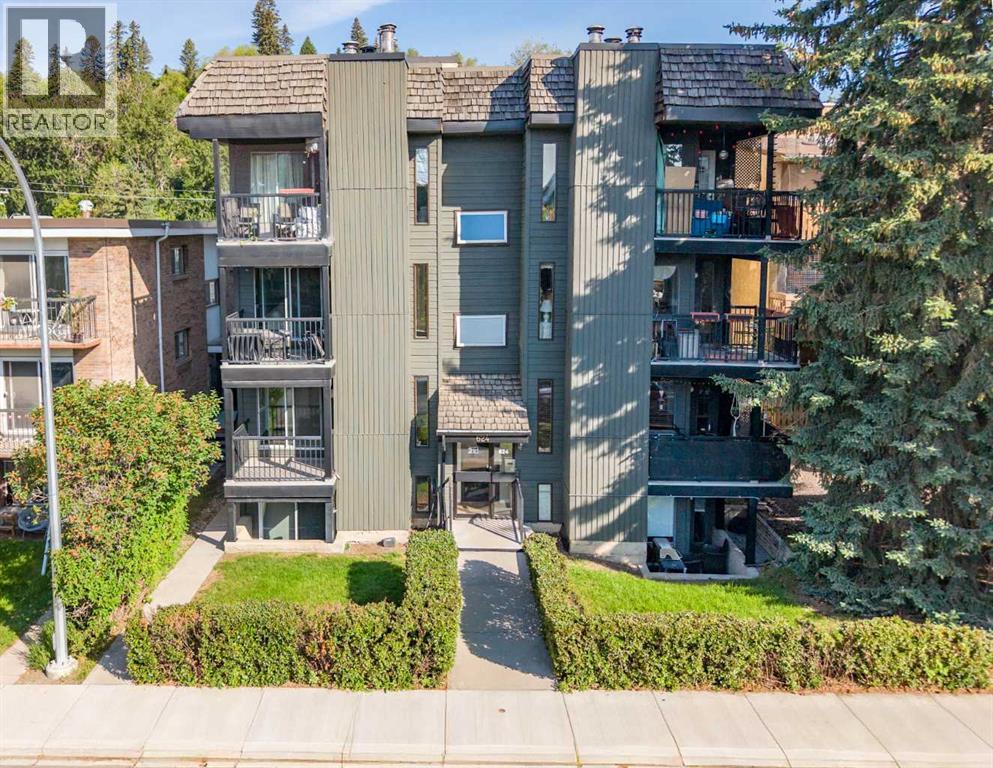
This beautifully renovated 2-bedroom condo offers something rare in inner-city living: the feel of a real home. With its own private front and back door entries, this isn't your typical apartment — it lives like a house, with all the convenience of a lock-and-leave lifestyle. Renovated top to bottom, the space is bright, stylish, and thoughtfully designed throughout.
The kitchen features new cabinetry, quartz countertops, and a tiled backsplash, flowing seamlessly into the dining area. The spacious living room is filled with natural light, anchored by a wood-burning fireplace, and opens onto a private south-facing balcony overlooking a quiet street. The generously sized primary bedroom includes custom built-in closet organizers, while the second bedroom offers excellent flexibility with its own built-in storage.
The renovated 4-piece bathroom features crisp white tile, quartz counters, and a deep soaker tub for a spa-inspired feel. With over 100 square feet of storage spread throughout — including built-in closets, a large hallway linen closet, and an in-suite storage room with laundry — there is a place for everything. An assigned parking stall plus permit street parking round out the practical side of things.
All of this sits in the heart of Sunnyside, steps from the C-Train, shops, restaurants, cafés, parks, and schools. Quick access to downtown, SAIT, the University of Calgary, and Foothills Medical Centre makes this one of Calgary's most connected inner-city communities.
Property summary
- MLS® number
- A2324209
- Property type
- Single Family
- Building type
- Apartment
- Square footage
- 790 sq ft
- Title
- Condo/Strata
- Built in
- 1978
- Annual property taxes
- $1,705.00
- Parking
- 1 space
- Days on market
- 62 days
Features & details
- Heating
- Natural gas
- Cooling
- None
- Flooring
- Laminate, Ceramic Tile
- Appliances
- Washer, Refrigerator, Dishwasher, Stove, Dryer, Microwave Range Hood Combo, See remarks, Window Coverings
- Exterior features
- Wood siding
- Lot features
- See remarks
- Community features
- Pets Allowed With Restrictions
- Maintenance fee
- $666 / Monthly
What would this home cost you?
Based on the $309,900 asking price at a 5.00% example rate, semi-annual compounding.
Renanza Realty Inc. can represent you on this property — send an enquiry to arrange a private viewing.
Listing courtesy of RE/MAX Complete Realty, CALGARY.
The listing data displayed here is provided in part by the Canadian Real Estate Association (CREA) through its Data Distribution Facility (DDF®) and is drawn from Boards and Associations across Canada. Information is deemed reliable but is not guaranteed accurate by CREA. The listings are held by brokerages other than Renanza Realty unless otherwise noted.
The trademarks REALTOR®, REALTORS® and the REALTOR® logo are controlled by CREA and identify real estate professionals who are members of CREA. The trademarks MLS®, Multiple Listing Service® and the associated logos identify professional services rendered by REALTOR® members of CREA to effect the purchase, sale and lease of real estate as part of a cooperative selling system.