
4, 4738 49A Avenue
Lacombe, Alberta
MLS® A2359263
$435,900
- Status
- Active
- Property type
- House
- MLS® number
- A2359263
- Bedrooms
- 2
- Bathrooms
- 2
- Year built
- 2025
 1 / 30
Listing description
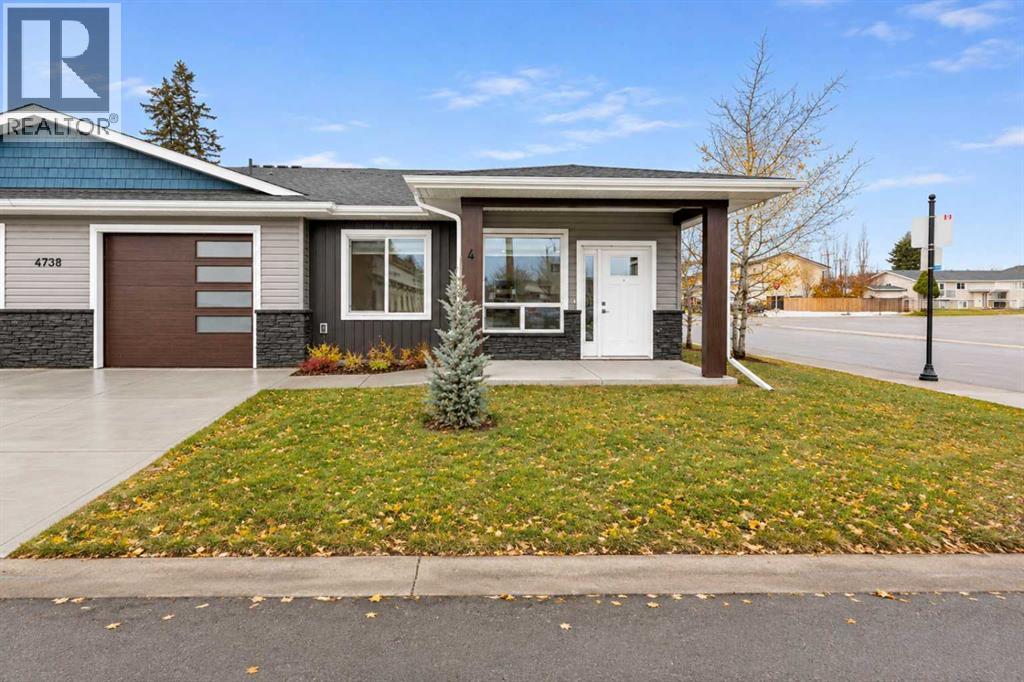
LUXURY finishes, MODERN design, and an unbeatable location! Welcome to Unit #4, a beautifully crafted bungalow in the heart of downtown Lacombe. If you're looking for STYLISH, low-maintenance living without compromising on quality or convenience, this home is sure to IMPRESS!
This thoughtfully designed bungalow, offers a welcoming front entry that flows seamlessly into the BRIGHT and inviting living room. The open-concept leads into a GORGEOUS kitchen complete with tall custom cabinetry, built-in appliances, QUARTZ countertops, and a full-size refrigerator and electric stovetop with a POT FILLER & HOT WATER ON DEMAND. UPGRADED lighting throughout and BEAUTIFUL luxury vinyl plank flooring that adds warmth and elegance to every ROOM.
The spacious dining area offers additional room for entertaining, along with a bonus nook perfect for a COFFEE BAR or credenza. A large pantry provides even more STORAGE space. Down the hallway, you'll appreciate the cleverly designed laundry area with a stacking washer and dryer.
A separate storage closet, with access to the crawl space. This home features two spacious bedrooms, each with UNIQUE BUILT in closets. The 4pc main bathroom has STYLISH fixtures and modern finishes.
The large PRIMARY bedroom is complete with a 3 pc ENSUITE and an impressive built-in closet that combines functionality with contemporary style. This home has an oversized single attached garage(WITH FLOOR DRAIN). UPGRADED garage door with windows to allow the natural light to flow in.
Every detail has been thoughtfully selected to create a HOME that feels both luxurious and comfortable. Beautifully finished throughout and ideally located close to shops nearby and many resturants — this is an opportunity you won't want to miss!
Property summary
- MLS® number
- A2359263
- Property type
- Single Family
- Building type
- Row / Townhouse
- Square footage
- 1,143 sq ft
- Title
- Freehold
- Land size
- 2706 square feet
- Built in
- 2025
- Annual property taxes
- $3,538.00
- Parking
- 2 spaces · Attached Garage
- Days on market
- 0 days
Features & details
- Heating
- Forced air, Natural gas
- Cooling
- None
- Basement
- Crawl space
- Flooring
- Vinyl Plank
- Appliances
- Refrigerator, Cooktop - Electric, Dishwasher, Microwave, Oven - Built-In, Hood Fan, Window Coverings, Washer/Dryer Stack-Up, Water Heater - Tankless
- Exterior features
- Vinyl siding
- Lot features
- PVC window, Closet Organizers
- Architectural style
- Bungalow
What would this home cost you?
Based on the $435,900 asking price at a 5.00% example rate, semi-annual compounding.
Renanza Realty Inc. can represent you on this property — send an enquiry to arrange a private viewing.
Listing courtesy of RE/MAX real estate central alberta, Red Deer.
The listing data displayed here is provided in part by the Canadian Real Estate Association (CREA) through its Data Distribution Facility (DDF®) and is drawn from Boards and Associations across Canada. Information is deemed reliable but is not guaranteed accurate by CREA. The listings are held by brokerages other than Renanza Realty unless otherwise noted.
The trademarks REALTOR®, REALTORS® and the REALTOR® logo are controlled by CREA and identify real estate professionals who are members of CREA. The trademarks MLS®, Multiple Listing Service® and the associated logos identify professional services rendered by REALTOR® members of CREA to effect the purchase, sale and lease of real estate as part of a cooperative selling system.