
4 4583 Wilkinson Rd
Saanich, British Columbia
MLS® 1043441
$999,000
- Status
- Active
- Property type
- House
- MLS® number
- 1043441
- Bedrooms
- 4
- Bathrooms
- 3
- Year built
- 2008
 1 / 31
Listing description
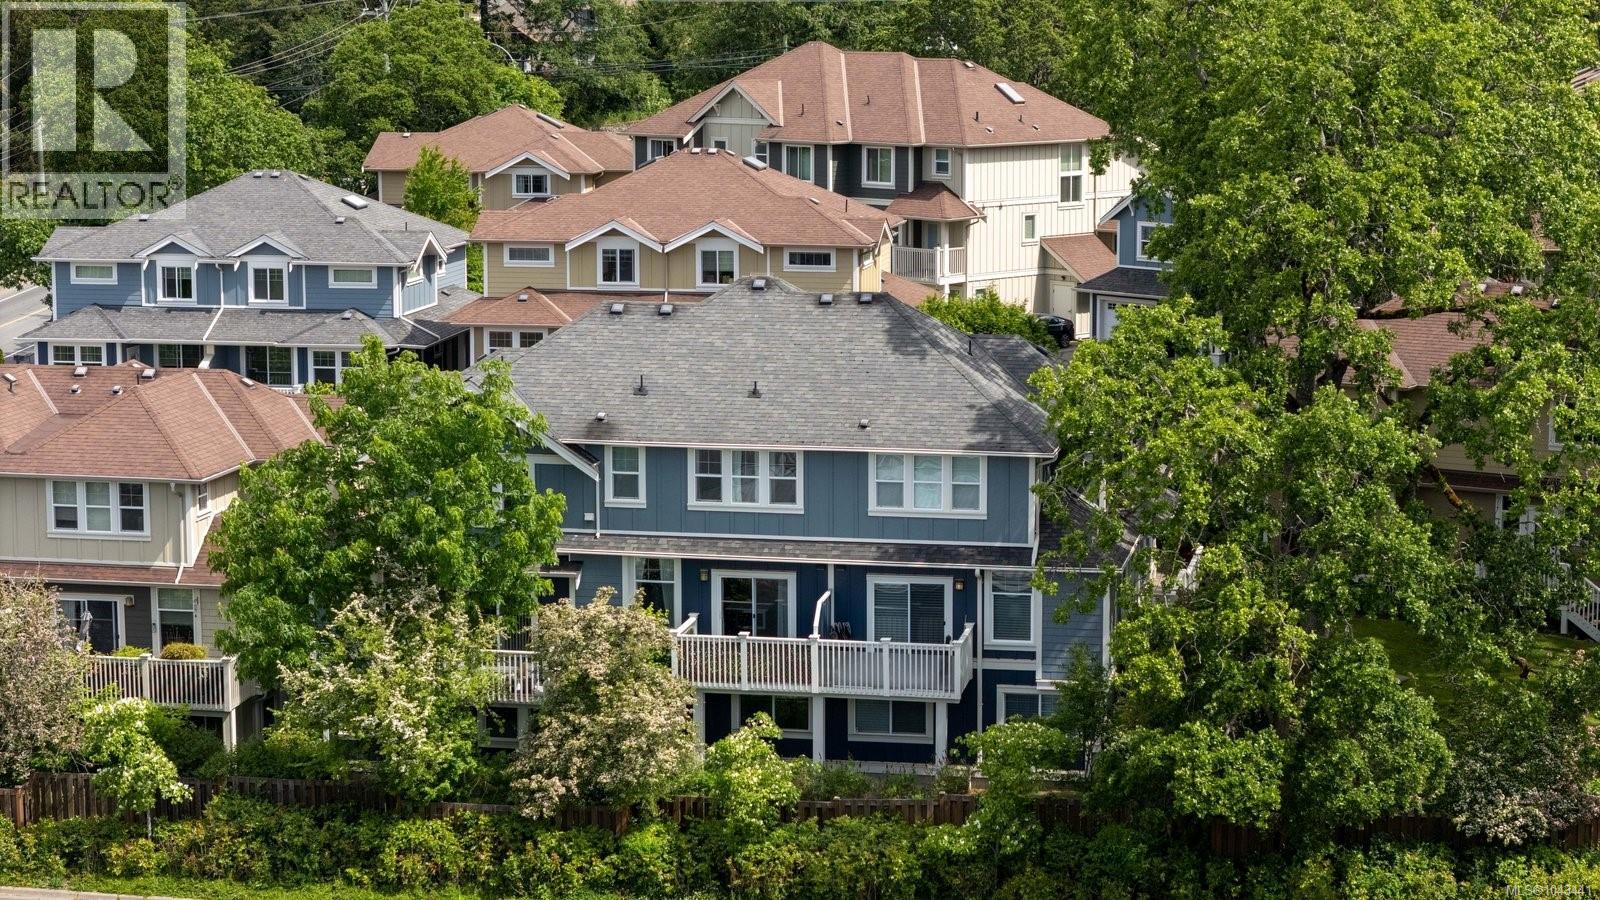
This strikingly updated 4 bed, 3 bath luxury townhome with plenty of parking offers upscale living without compromise. The chef-inspired kitchen makes every dinner party a must attend event, with quartz counters, farmhouse sink, double ovens, two dishwashers, induction cooktop, oversized fridge/freezer, wine fridge, Brizo touch faucet, and pot filler. The open-concept layout flows into the inviting living room with a sleek modern fireplace and the spacious dining nook with built-in bench seating.
The powder room feels like a fancy restaurant, while the mudroom entry makes busy family life effortless. Upstairs, the primary suite is a private oasis with views, walk-in closet, and spa-like ensuite with heated floors and custom walk-in shower. The lower level features two bedrooms, media room, and versatile 4th bed/flex room.
All of this, in one of the most convenient locations of Royal Oak surrounded by schools, parks and amenities and a short drive to downtown or the ferries and airport.
Property summary
- MLS® number
- 1043441
- Property type
- Single Family
- Building type
- Row / Townhouse
- Square footage
- 2,183 sq ft
- Title
- Condo/Strata
- Land size
- 2412 square feet
- Built in
- 2008
- Annual property taxes
- $4,577.36
- Parking
- 3 spaces
- Days on market
- 55 days
Features & details
- Heating
- Baseboard heaters, Electric, Other
- Cooling
- None
- Appliances
- Washer, Refrigerator, Dishwasher, Range, Dryer, Microwave, Freezer, Oven - Built-In
- Lot features
- Other
- Community features
- Family Oriented, Pets Allowed
- View
- Mountain view, Valley view
- Strata fee
- $543.35 / Monthly
What would this home cost you?
Based on the $999,000 asking price at a 5.00% example rate, semi-annual compounding.
Renanza Realty Inc. can represent you on this property — send an enquiry to arrange a private viewing.
Listing courtesy of The Agency, Victoria.
The listing data displayed here is provided in part by the Canadian Real Estate Association (CREA) through its Data Distribution Facility (DDF®) and is drawn from Boards and Associations across Canada. Information is deemed reliable but is not guaranteed accurate by CREA. The listings are held by brokerages other than Renanza Realty unless otherwise noted.
The trademarks REALTOR®, REALTORS® and the REALTOR® logo are controlled by CREA and identify real estate professionals who are members of CREA. The trademarks MLS®, Multiple Listing Service® and the associated logos identify professional services rendered by REALTOR® members of CREA to effect the purchase, sale and lease of real estate as part of a cooperative selling system.