
4 419 W 23RD AVENUE
Vancouver, British Columbia
MLS® R3141537
$1,850,000
- Status
- Active
- Property type
- House
- MLS® number
- R3141537
- Bedrooms
- 4
- Bathrooms
- 4
- Year built
- 2026
 1 / 37
Listing description
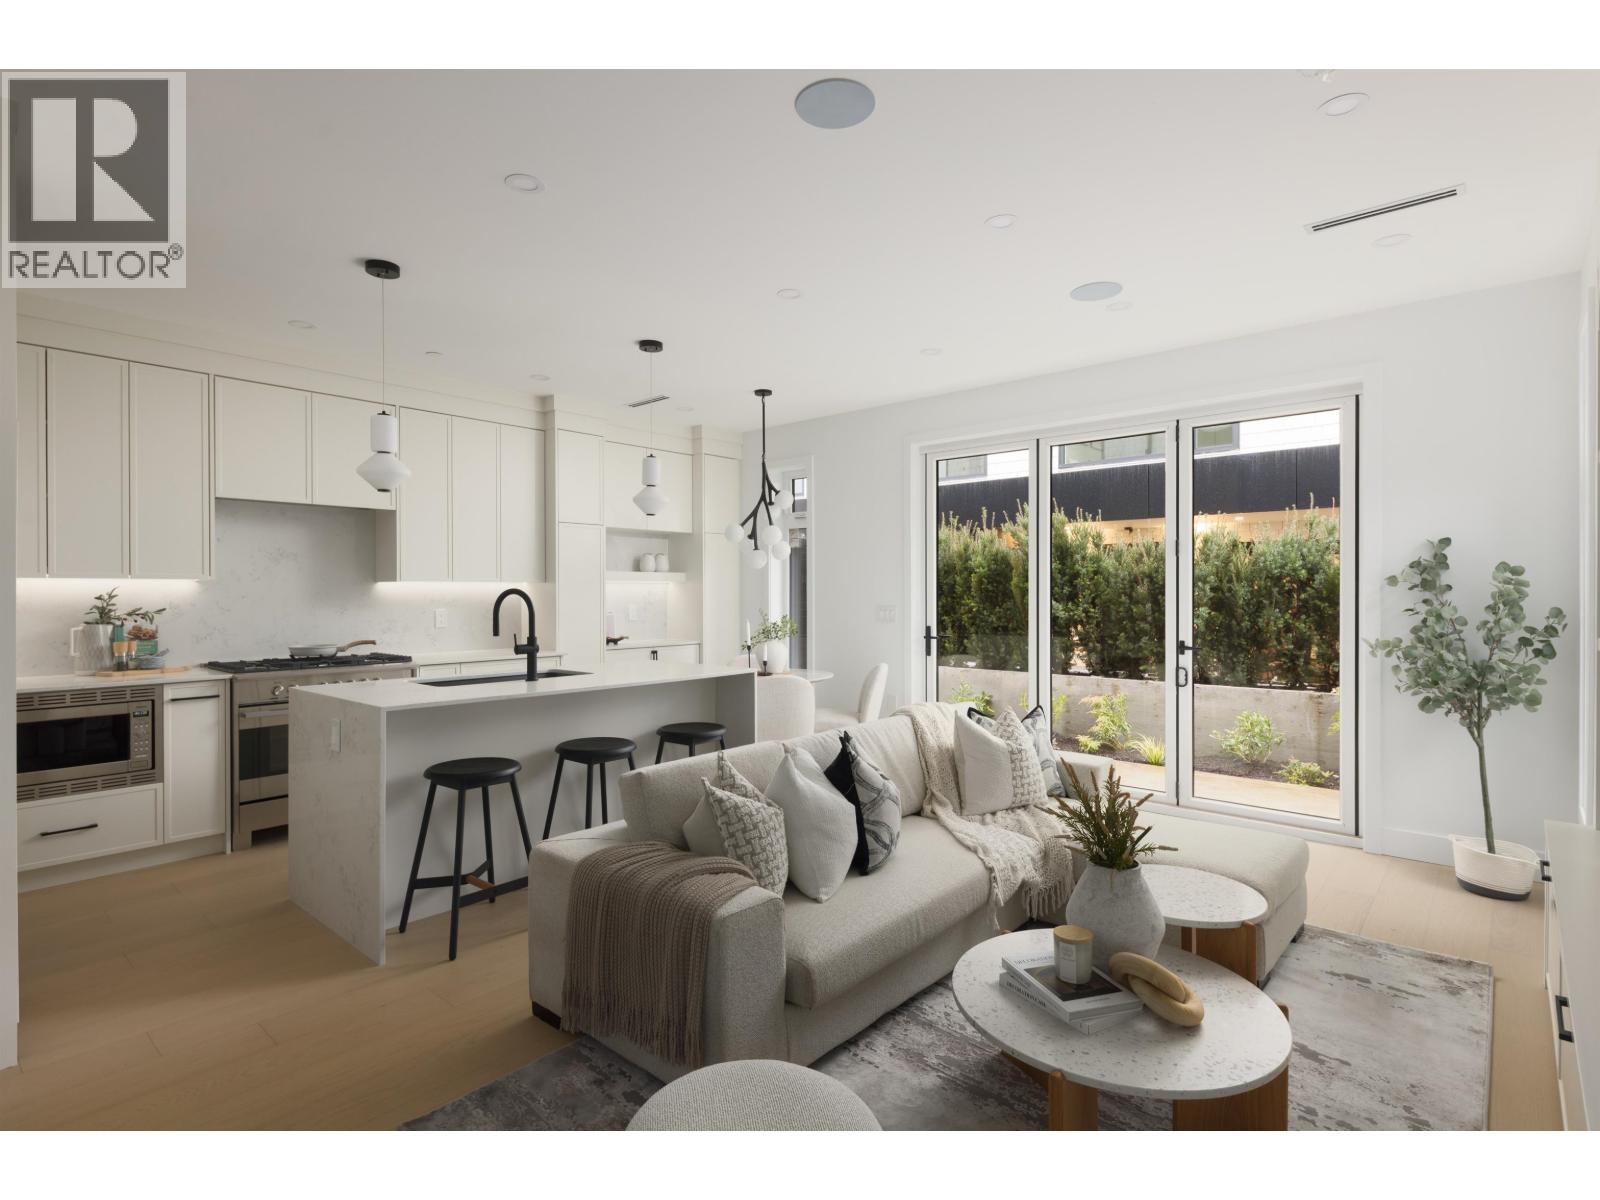
Positioned in the heart of coveted Cambie Village, this brand-new Yukon Village residence blends refined design, exceptional functionality & everyday convenience. Spanning 1,735 sqft across 3 levels, the home offers seamless indoor-outdoor living with elegant bi-fold doors opening from the open-concept main floor. A chef-inspired kitchen is anchored by a waterfall island, premium Fisher & Paykel appliances & custom cabinetry.
Three bedrooms are thoughtfully arranged on one level, while the top-floor fourth bedroom with ensuite offers ideal flexibility as a private retreat. Complete with A/C, radiant in-floor heating, crawlspace storage, private gated carport, mountain views, steps to cafés, parks, Canada Line SkyTrain & Edith Cavell Elementary and Eric Hamber Secondary, boutiques nearby.
Property summary
- MLS® number
- R3141537
- Property type
- Single Family
- Building type
- Duplex
- Square footage
- 1,735 sq ft
- Title
- Condo/Strata
- Land size
- 7350.75 square feet
- Built in
- 2026
- Parking
- 1 space
- Days on market
- 57 days
Features & details
- Heating
- Heat Pump, Radiant heat
- Cooling
- Air Conditioned
- Basement
- Crawl space, Unknown, Unknown
- Appliances
- All
- Lot features
- Central location, Private setting
- Community features
- Pets Allowed With Restrictions, Rentals Allowed With Restrictions
- View
- View
What would this home cost you?
Based on the $1,850,000 asking price at a 5.00% example rate, semi-annual compounding.
Renanza Realty Inc. can represent you on this property — send an enquiry to arrange a private viewing.
Listing courtesy of Macdonald Realty, Vancouver.
The listing data displayed here is provided in part by the Canadian Real Estate Association (CREA) through its Data Distribution Facility (DDF®) and is drawn from Boards and Associations across Canada. Information is deemed reliable but is not guaranteed accurate by CREA. The listings are held by brokerages other than Renanza Realty unless otherwise noted.
The trademarks REALTOR®, REALTORS® and the REALTOR® logo are controlled by CREA and identify real estate professionals who are members of CREA. The trademarks MLS®, Multiple Listing Service® and the associated logos identify professional services rendered by REALTOR® members of CREA to effect the purchase, sale and lease of real estate as part of a cooperative selling system.