
4, 41207 Range Road 263
Rural Lacombe County, Alberta
MLS® A2328891
$1,390,000
- Status
- Active
- Property type
- House
- MLS® number
- A2328891
- Bedrooms
- 10
- Bathrooms
- 9
- Year built
- 1995
 1 / 50
Listing description
OVER 7,600 SQ. FT. OF DEVELOPED LIVING SPACE ON 5.
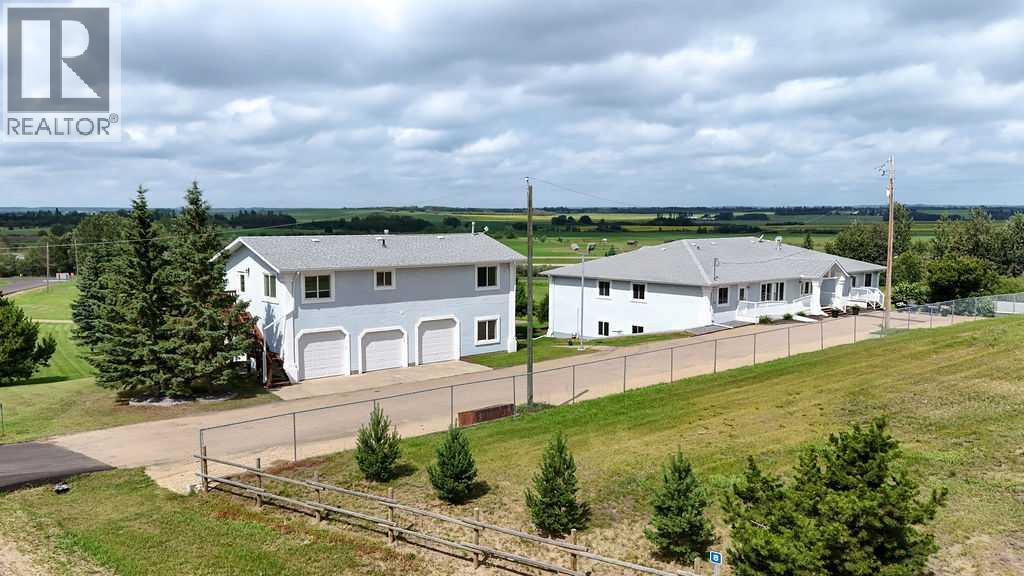
51 ACRES ~ 10 BEDROOM, 9 BATHROOM WALKOUT BUNGALOW ~ EXTENSIVELY RENOVATED ~ TRIPLE DETACHED GARAGE WITH A SEPARATE 3 BEDROOM ILLEGAL SUITE ABOVE ~ Grand foyer welcomes you with a spacious mudroom featuring built in benches and abundant storage ~ The impressive great room features soaring vaulted ceilings, a gas fireplace and garden door access to a large balcony overlooking the beautifully manicured grounds ~ Library with a wet bar and convenient dumbwaiter adds additional living and entertaining space ~ The main level offers 5 bedrooms, multiple ensuite bathrooms, guest bathroom and convenient main floor laundry ~ Stairs and a powered stair chairlift provide convenient access between levels ~ The fully developed walkout basement features 9' ceilings, operational in floor heat, a massive family room, spacious kitchen with stainless steel countertops, walk in cooler, pantry, freezer room, large dining area overlooking the yard, 5 additional bedrooms, multiple bathrooms, second laundry, gym/flex room and an illegal suite with a separate entrance ~ Extensive renovations include vinyl plank flooring, carpet, lighting, electrical, insulation, septic tank, six substantially renovated bathrooms, landscaping, newly poured lower patio, freshly painted stucco exterior and updated parging ~ Triple detached garage is over 1,000 sq. ft. and includes a separate 3 bedroom illegal suite above complete with a kitchen, living room, dining area and full bathroom ~ The private 5.
51 acre parcel features two ponds, mature trees, beautifully maintained landscaping, garden areas, storage shed, large paved parking area, excellent well water and panoramic country views ~ Located only minutes from Lacombe, on pavement with quick access to Highway 2, offering peaceful country living with convenient access to schools, shopping and amenities.
Property summary
- MLS® number
- A2328891
- Property type
- Single Family
- Building type
- House
- Square footage
- 3,855 sq ft
- Title
- Freehold
- Land size
- 5.51 acres
- Built in
- 1995
- Annual property taxes
- $5,072.00
- Parking
- 10 spaces · Detached Garage, Garage, Parking Pad, RV, Heated Garage
- Days on market
- 43 days
Features & details
- Heating
- Forced air, In Floor Heating, Natural gas
- Cooling
- None
- Basement
- Finished, Full, Separate entrance, Walk out, Suite
- Flooring
- Tile, Laminate, Linoleum
- Appliances
- Washer, Refrigerator, Gas stove(s), Dryer, Microwave, Freezer, See remarks
- Exterior features
- Stucco
- Lot features
- PVC window
- Architectural style
- Bungalow
What would this home cost you?
Based on the $1,390,000 asking price at a 5.00% example rate, semi-annual compounding.
Renanza Realty Inc. can represent you on this property — send an enquiry to arrange a private viewing.
Listing courtesy of Lime Green Realty Central, Red Deer.
The listing data displayed here is provided in part by the Canadian Real Estate Association (CREA) through its Data Distribution Facility (DDF®) and is drawn from Boards and Associations across Canada. Information is deemed reliable but is not guaranteed accurate by CREA. The listings are held by brokerages other than Renanza Realty unless otherwise noted.
The trademarks REALTOR®, REALTORS® and the REALTOR® logo are controlled by CREA and identify real estate professionals who are members of CREA. The trademarks MLS®, Multiple Listing Service® and the associated logos identify professional services rendered by REALTOR® members of CREA to effect the purchase, sale and lease of real estate as part of a cooperative selling system.