
4 40781 THUNDERBIRD RIDGE
Squamish, British Columbia
MLS® R3145797
$3,495,000
- Status
- Active
- Property type
- House
- MLS® number
- R3145797
- Bedrooms
- 5
- Bathrooms
- 4
- Year built
- 2003
 1 / 38
Listing description
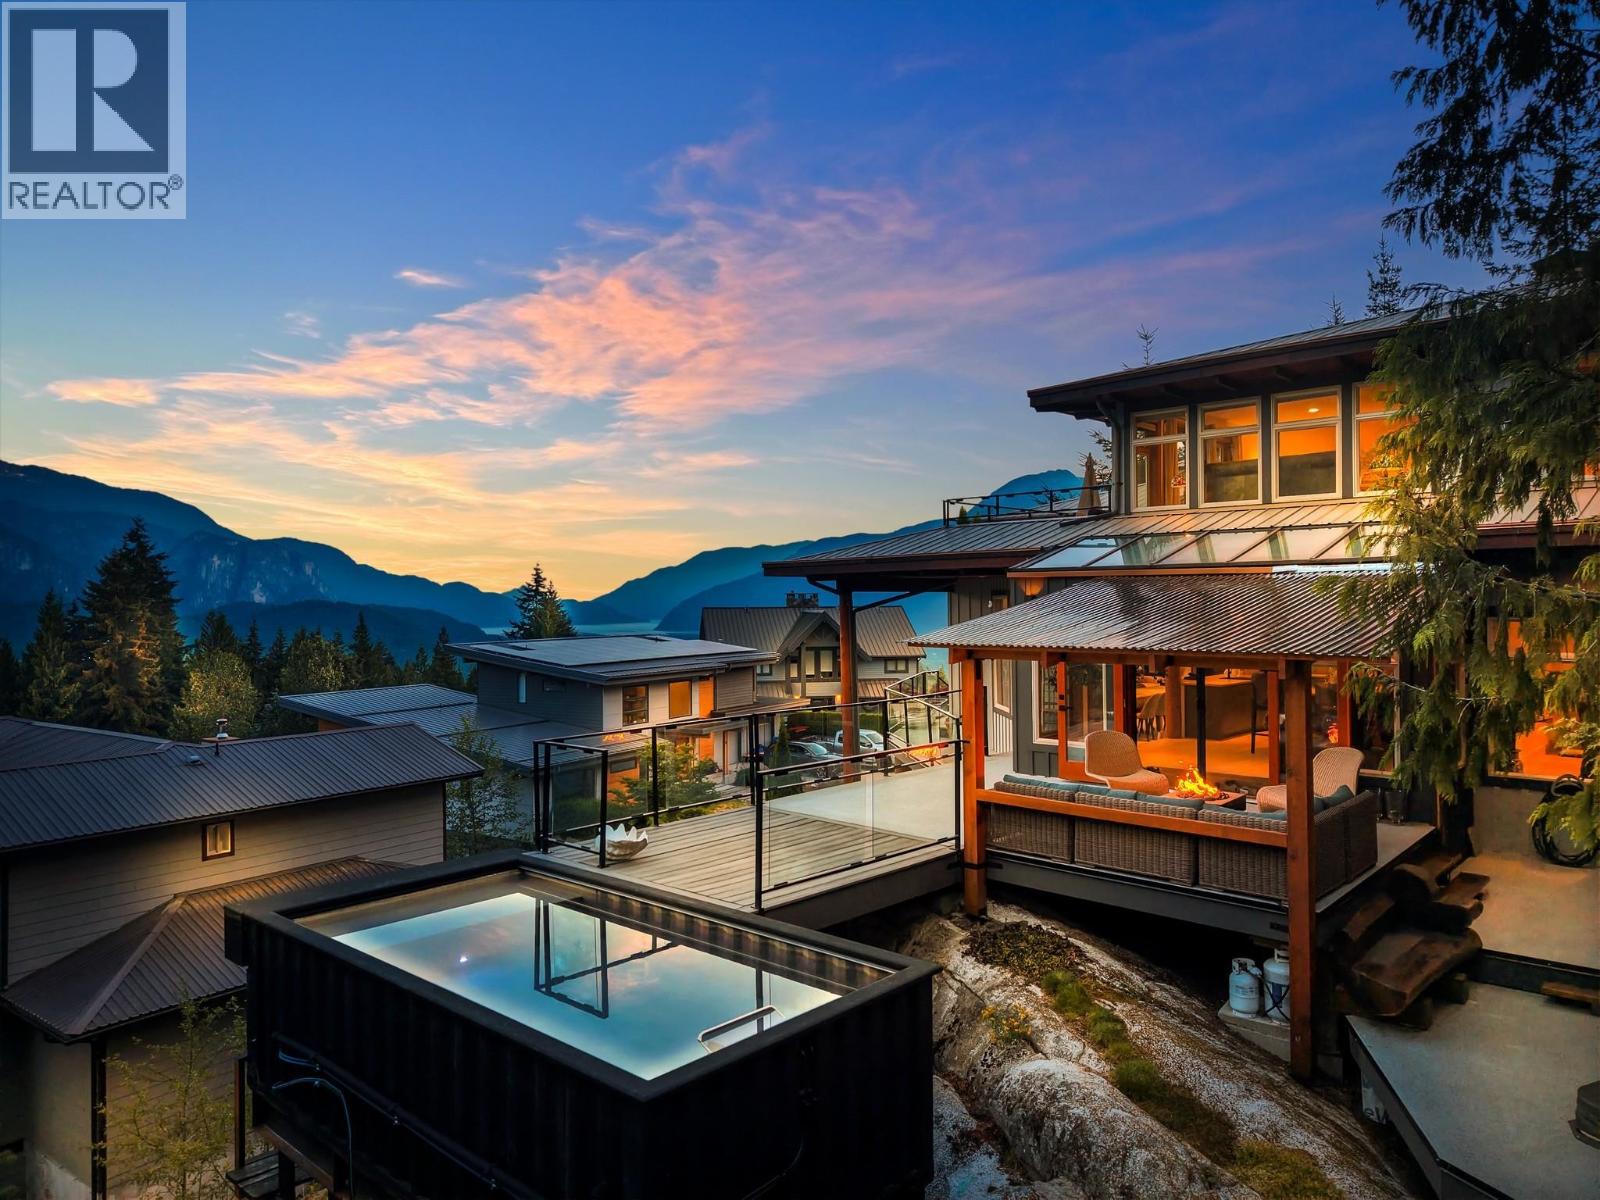
WEST COAST MOUNTAIN style. Perched at the peak of the Garibaldi Highlands in the exclusive gated Stonehaven community, this custom built luxury residence commands south facing breathtaking panoramic views from Mt Habrich to Howe Sound. The 4 bed, 4 bath architectural home features soaring vaulted ceilings, wide plank white oak hardwood floors, wood windows, a durable metal roof with copper downpipes, and a custom oversized wood burning fireplace.
Enjoy year round comfort with eco friendly geothermal heating, cooling, and central A/C. Step outside to private wrap around decks, a relaxing hot tub spa, a barrel sauna & cold plunge on a quiet cul de sac setting. Offering a double garage and world class biking and hiking trails right at your doorstep, this property delivers the ultimate Sea to Sky luxury lifestyle.
Perfectly positioned for work and play, you are just a 45 minute drive to world class skiing in Whistler and 55 minutes to downtown Vancouver.
Property summary
- MLS® number
- R3145797
- Property type
- Single Family
- Building type
- House
- Square footage
- 4,635 sq ft
- Title
- Condo/Strata
- Land size
- 10910 square feet
- Built in
- 2003
- Annual property taxes
- $10,763.30
- Parking
- 5 spaces · Garage
- Days on market
- 72 days
Features & details
- Heating
- Geo Thermal
- Cooling
- Air Conditioned
- Basement
- Full, Unknown, Unknown
- Appliances
- All, Hot Tub
- Lot features
- Cul-de-sac, Private setting, Gated community
- View
- View
- Pool
- Outdoor pool
- Architectural style
- 2 Level
What would this home cost you?
Based on the $3,495,000 asking price at a 5.00% example rate, semi-annual compounding.
Renanza Realty Inc. can represent you on this property — send an enquiry to arrange a private viewing.
Listing courtesy of Engel & Volkers Whistler, Squamish.
The listing data displayed here is provided in part by the Canadian Real Estate Association (CREA) through its Data Distribution Facility (DDF®) and is drawn from Boards and Associations across Canada. Information is deemed reliable but is not guaranteed accurate by CREA. The listings are held by brokerages other than Renanza Realty unless otherwise noted.
The trademarks REALTOR®, REALTORS® and the REALTOR® logo are controlled by CREA and identify real estate professionals who are members of CREA. The trademarks MLS®, Multiple Listing Service® and the associated logos identify professional services rendered by REALTOR® members of CREA to effect the purchase, sale and lease of real estate as part of a cooperative selling system.