
4 311 Burnside Rd E
Victoria, British Columbia
MLS® 1044165
$699,000
- Status
- Active
- Property type
- House
- MLS® number
- 1044165
- Bedrooms
- 3
- Bathrooms
- 3
- Year built
- 2004
 1 / 27
Listing description
Welcome to 4-311 Burnside Rd E! This is an excellent 3 bedroom + Den, 3 bathroom home offering two balconies and a DOUBLE CAR GARAGE with power for Electric Vehicle! This home has just been freshly painted throughout!
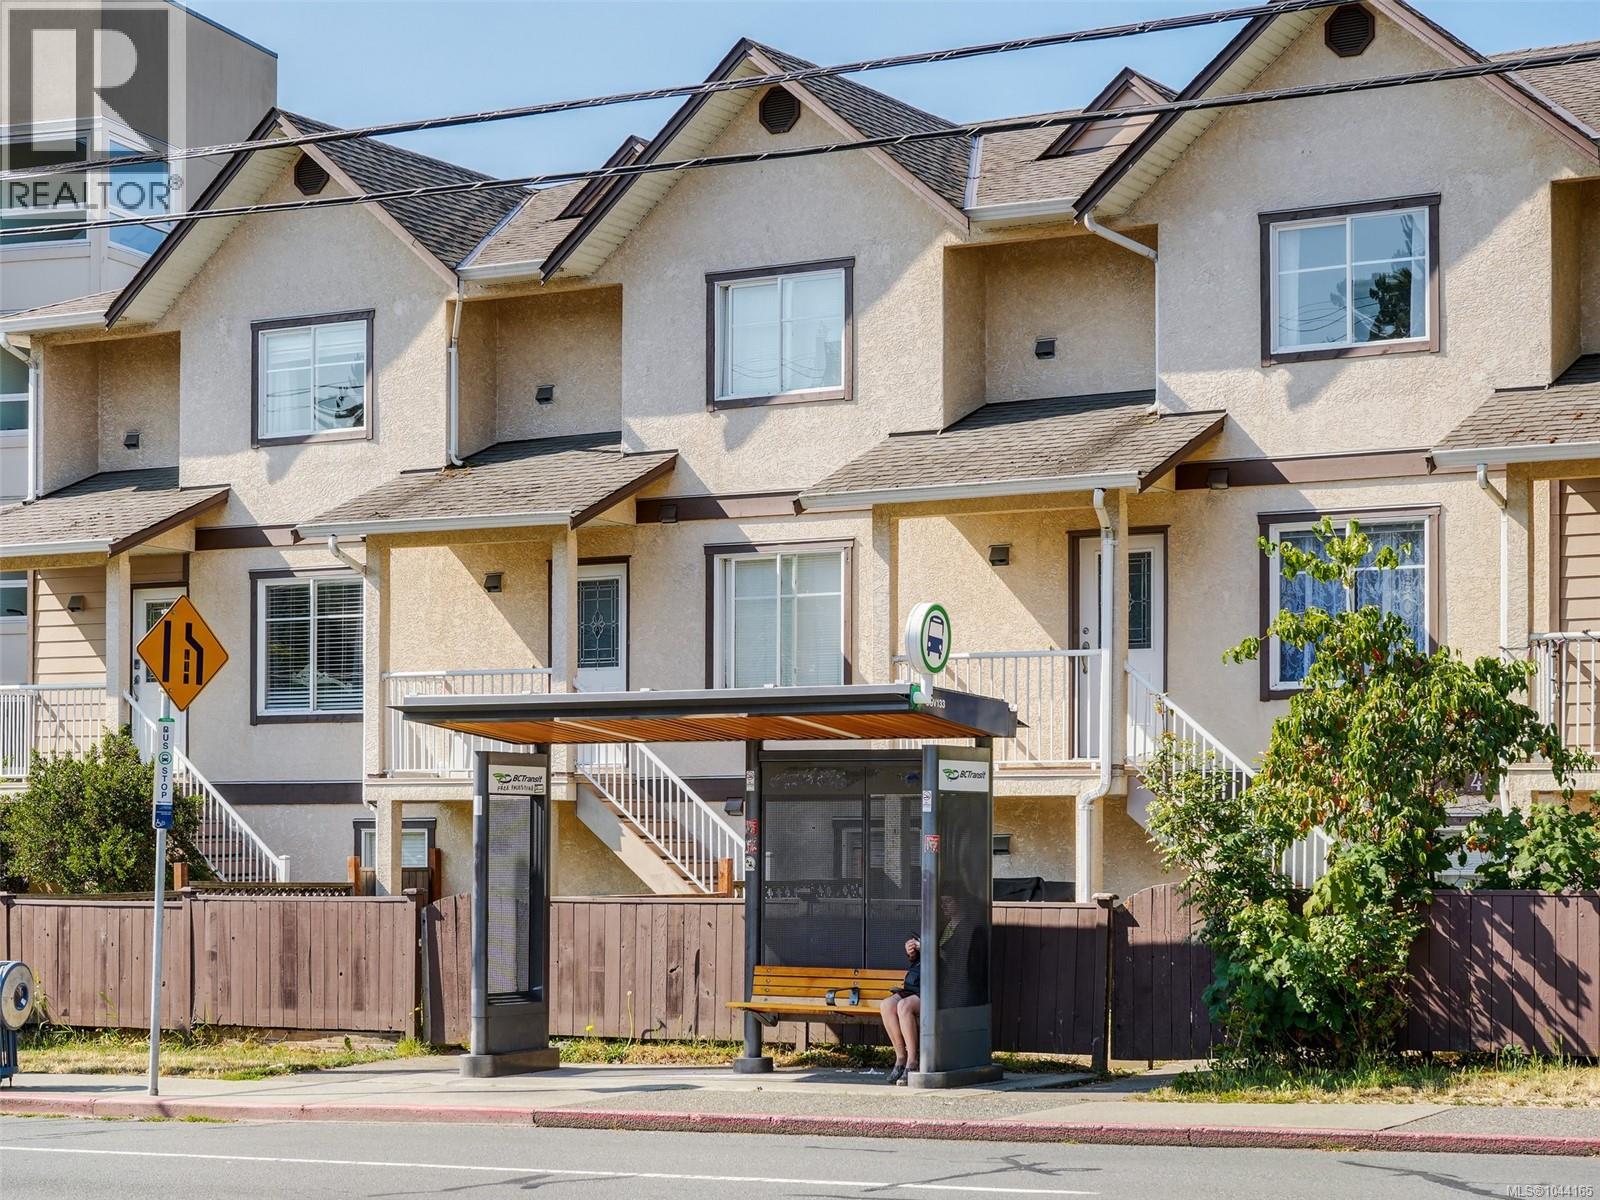
Location is very central and steps away from a main Bus Transit pick up spot. Enter inside the main level to find your spacious living area that leads into your kitchen and dining room with access to a back SOUTH WEST facing Balcony. There is also a bathroom on this main level!
Head upstairs to find your 2 spacious bedrooms, large den that acts as a bedroom, your 4 piece bathroom and laundry area. On the lower level you will find another spacious bedroom, a 4 piece bathroom, storage, and access to your large double car garage! Do not forget about your fully fenced yard space!
Enjoy being walking distance to Tillicum Mall, Restaurants, Galloping Goose Trail, Shopping and so much more! Do not wait, book your showing today!
Property summary
- MLS® number
- 1044165
- Property type
- Single Family
- Building type
- Row / Townhouse
- Square footage
- 1,477 sq ft
- Title
- Condo/Strata
- Built in
- 2004
- Annual property taxes
- $4,056.93
- Parking
- 2 spaces
- Days on market
- 42 days
Features & details
- Heating
- Baseboard heaters, Electric
- Cooling
- None
- Appliances
- Washer, Refrigerator, Range - Electric, Dishwasher, Dryer, Microwave
- Lot features
- Central location, Level lot, Other
- Community features
- Family Oriented, Pets Allowed
- Strata fee
- $379 / Monthly
What would this home cost you?
Based on the $699,000 asking price at a 5.00% example rate, semi-annual compounding.
Renanza Realty Inc. can represent you on this property — send an enquiry to arrange a private viewing.
Listing courtesy of RE/MAX Camosun, Victoria.
The listing data displayed here is provided in part by the Canadian Real Estate Association (CREA) through its Data Distribution Facility (DDF®) and is drawn from Boards and Associations across Canada. Information is deemed reliable but is not guaranteed accurate by CREA. The listings are held by brokerages other than Renanza Realty unless otherwise noted.
The trademarks REALTOR®, REALTORS® and the REALTOR® logo are controlled by CREA and identify real estate professionals who are members of CREA. The trademarks MLS®, Multiple Listing Service® and the associated logos identify professional services rendered by REALTOR® members of CREA to effect the purchase, sale and lease of real estate as part of a cooperative selling system.