
4 3092 Washington Ave
Victoria, British Columbia
MLS® 1048140
$979,900
- Status
- Active
- Property type
- House
- MLS® number
- 1048140
- Bedrooms
- 4
- Bathrooms
- 3
- Year built
- 2023
 1 / 41
Listing description
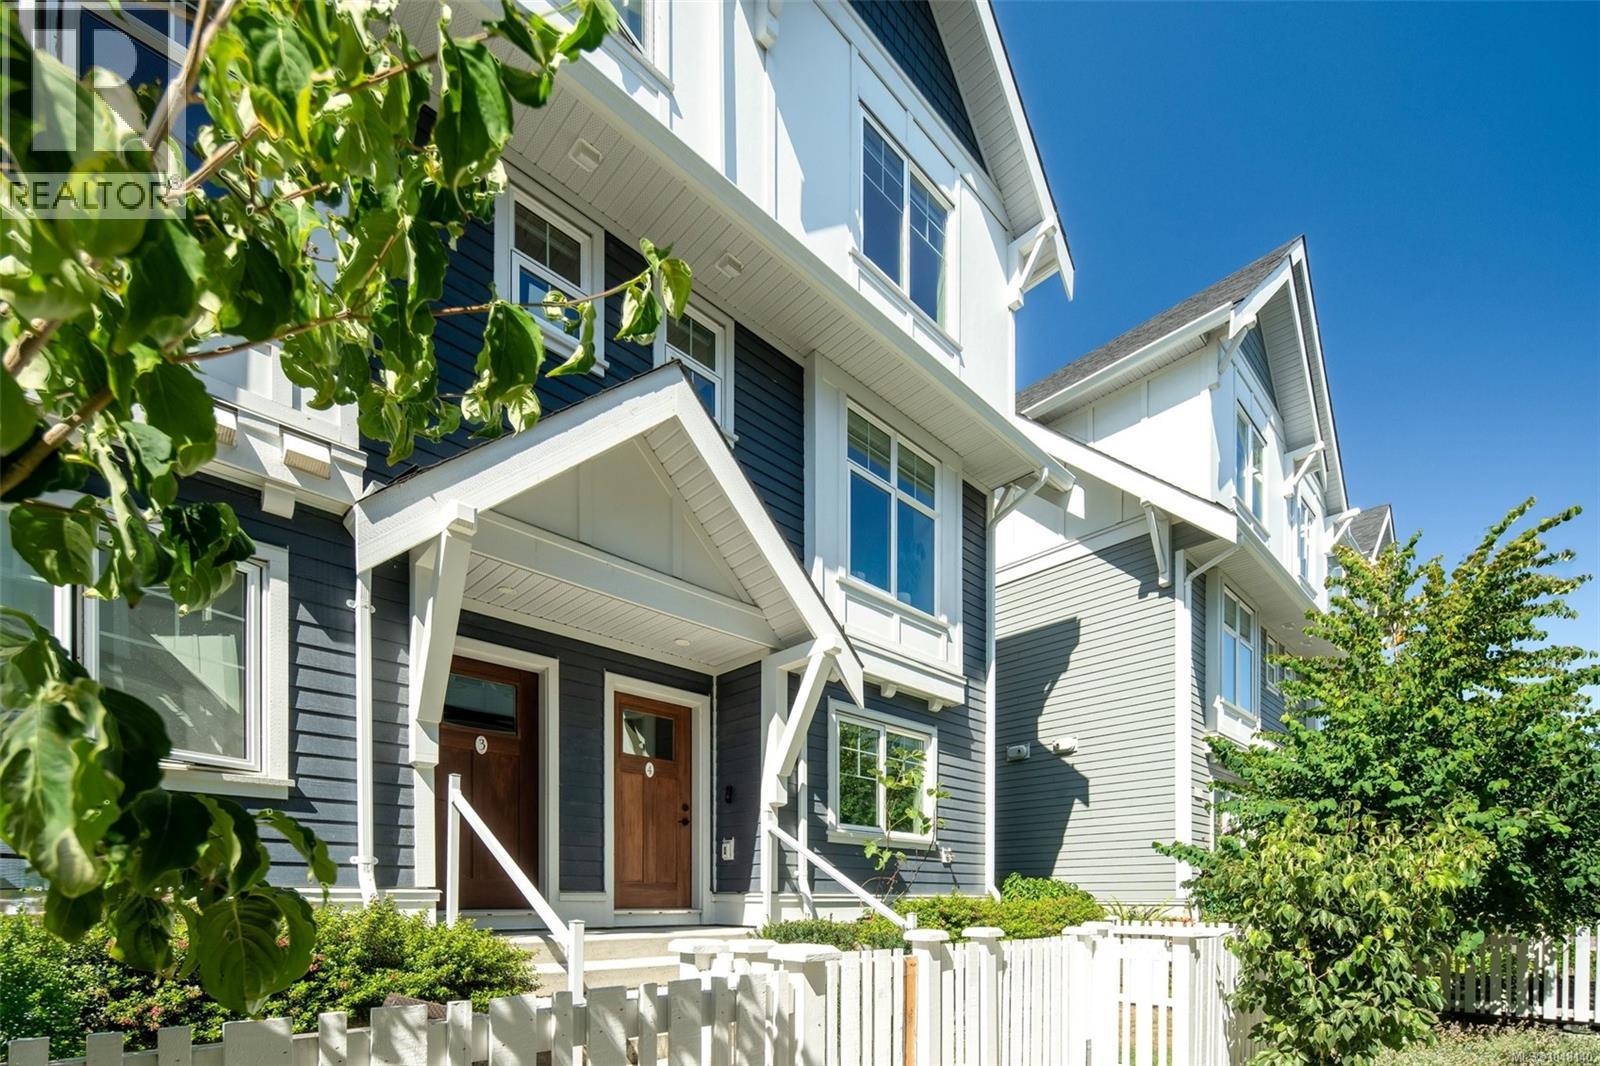
Washington by Formwell is a collection of traditionally inspired townhomes situated on a quiet, tree-lined street in historic Burnside Gorge, steps from the Galloping Goose Trail and Selkirk Waterfront. This bright, spacious 3-storey corner townhome features 4 bedrooms, 2. 5 bathrooms, a fenced yard, and a double garage.
The main floor offers open-concept living and dining area upgraded with custom built-in cabinetry, a powder room, and a functional kitchen with shaker cabinetry, a full-height pantry, integrated hood fan, built-in recycling/compost stations, and premium appliances with gas range. Upstairs includes 3 bedrooms, highlighted by a primary suite with walk-in closet and ensuite with a glass shower and heated floors. Fourth bedroom offers flexibility as guest accommodation or home office.
Premium details like double-wall sound insulation, a heat pump, tankless hot water, custom built-ins, and EV capability. Timeless charm with everyday convenience near parks and scenic trails.
Property summary
- MLS® number
- 1048140
- Property type
- Single Family
- Building type
- Row / Townhouse
- Square footage
- 1,688 sq ft
- Title
- Condo/Strata
- Land size
- 2193 square feet
- Built in
- 2023
- Annual property taxes
- $5,525.66
- Parking
- 2 spaces
- Days on market
- 4 days
Features & details
- Heating
- Heat Pump, Baseboard heaters
- Cooling
- Air Conditioned
- Appliances
- Washer, Refrigerator, Range - Gas, Dishwasher, Dryer, Microwave
- Community features
- Family Oriented, Pets Allowed
- Strata fee
- $428 / Monthly
What would this home cost you?
Based on the $979,900 asking price at a 5.00% example rate, semi-annual compounding.
Renanza Realty Inc. can represent you on this property — send an enquiry to arrange a private viewing.
Listing courtesy of Macdonald Realty Victoria, Victoria.
The listing data displayed here is provided in part by the Canadian Real Estate Association (CREA) through its Data Distribution Facility (DDF®) and is drawn from Boards and Associations across Canada. Information is deemed reliable but is not guaranteed accurate by CREA. The listings are held by brokerages other than Renanza Realty unless otherwise noted.
The trademarks REALTOR®, REALTORS® and the REALTOR® logo are controlled by CREA and identify real estate professionals who are members of CREA. The trademarks MLS®, Multiple Listing Service® and the associated logos identify professional services rendered by REALTOR® members of CREA to effect the purchase, sale and lease of real estate as part of a cooperative selling system.