
4, 2323 Oakmoor Drive SW
Calgary, Alberta
MLS® A2351730
$429,888
- Status
- Active
- Property type
- House
- MLS® number
- A2351730
- Bedrooms
- 3
- Bathrooms
- 4
- Year built
- 1976
 1 / 48
Listing description
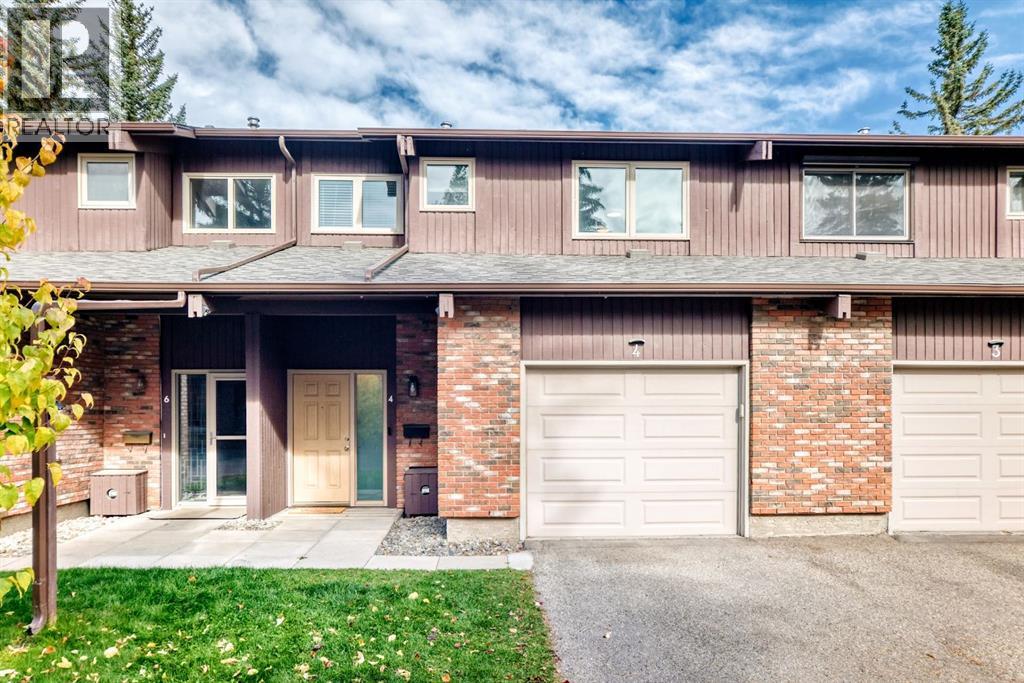
WELCOME to your NEW HOME or NEW INVESTMENT. Very rare a townhouse like this comes on the market For Sale in this well-managed complex of Oakmoor Rise in a highly desirable community of Palliser. Main offers a spacious entry, hardwood throughout, an inviting living room with two-sided corner wood burning fireplace, a 2-piece bathroom, an open kitchen with lots of counter space and an adjacent dining area with patio sidling door leading out to your own private fully fenced north facing 16 ft x 24 ft deck.
Upper offers 3 large bedrooms, a 4-piece bathroom and a 2-piece ensuite off the primary bedroom. The fully finished basement offers a recreation room for those family movie nights, a 3-piece bathroom and laundry. The oversized single 22 ft x 14 ft attached garage plus paved driveway add all year-round convenience.
Upgrades – New windows & exterior doors, hot water tank, sink & faucet in the basement bathroom and roof (2025). Condo fee includes water/sewer/garbage removal for additional saving. Conveniently located close to shopping, restaurants, the SW Bus Rapid Transit, highly rated Nellie McClung school, John Ware junior high school, Southland Leisure Centre, Rockyview Hospital and a short drive to the Glenmore Reservoir, Fish Creek Park and South Glenmore Park.
Easy access to Stoney Trail, Anderson Road and 14 ST SW. Check this place out, you will not be disappointed! Your chance to own a home in mature community.
Property summary
- MLS® number
- A2351730
- Property type
- Single Family
- Building type
- Row / Townhouse
- Square footage
- 1,339 sq ft
- Title
- Condo/Strata
- Built in
- 1976
- Annual property taxes
- $2,849.00
- Parking
- 2 spaces · Attached Garage
- Days on market
- 19 days
Features & details
- Heating
- Forced air, Natural gas
- Cooling
- None
- Basement
- Finished, Full
- Flooring
- Hardwood, Carpeted, Ceramic Tile
- Appliances
- Refrigerator, Water softener, Dishwasher, Stove, Dryer, Microwave, Hood Fan, Window Coverings
- Exterior features
- Brick, Wood siding
- Lot features
- Cul-de-sac, PVC window, No Smoking Home, Parking
- Community features
- Golf Course Development, Pets Allowed, Pets Allowed With Restrictions
- Maintenance fee
- $538 / Monthly
What would this home cost you?
Based on the $429,888 asking price at a 5.00% example rate, semi-annual compounding.
Renanza Realty Inc. can represent you on this property — send an enquiry to arrange a private viewing.
Listing courtesy of KIC Realty, Calgary.
The listing data displayed here is provided in part by the Canadian Real Estate Association (CREA) through its Data Distribution Facility (DDF®) and is drawn from Boards and Associations across Canada. Information is deemed reliable but is not guaranteed accurate by CREA. The listings are held by brokerages other than Renanza Realty unless otherwise noted.
The trademarks REALTOR®, REALTORS® and the REALTOR® logo are controlled by CREA and identify real estate professionals who are members of CREA. The trademarks MLS®, Multiple Listing Service® and the associated logos identify professional services rendered by REALTOR® members of CREA to effect the purchase, sale and lease of real estate as part of a cooperative selling system.