
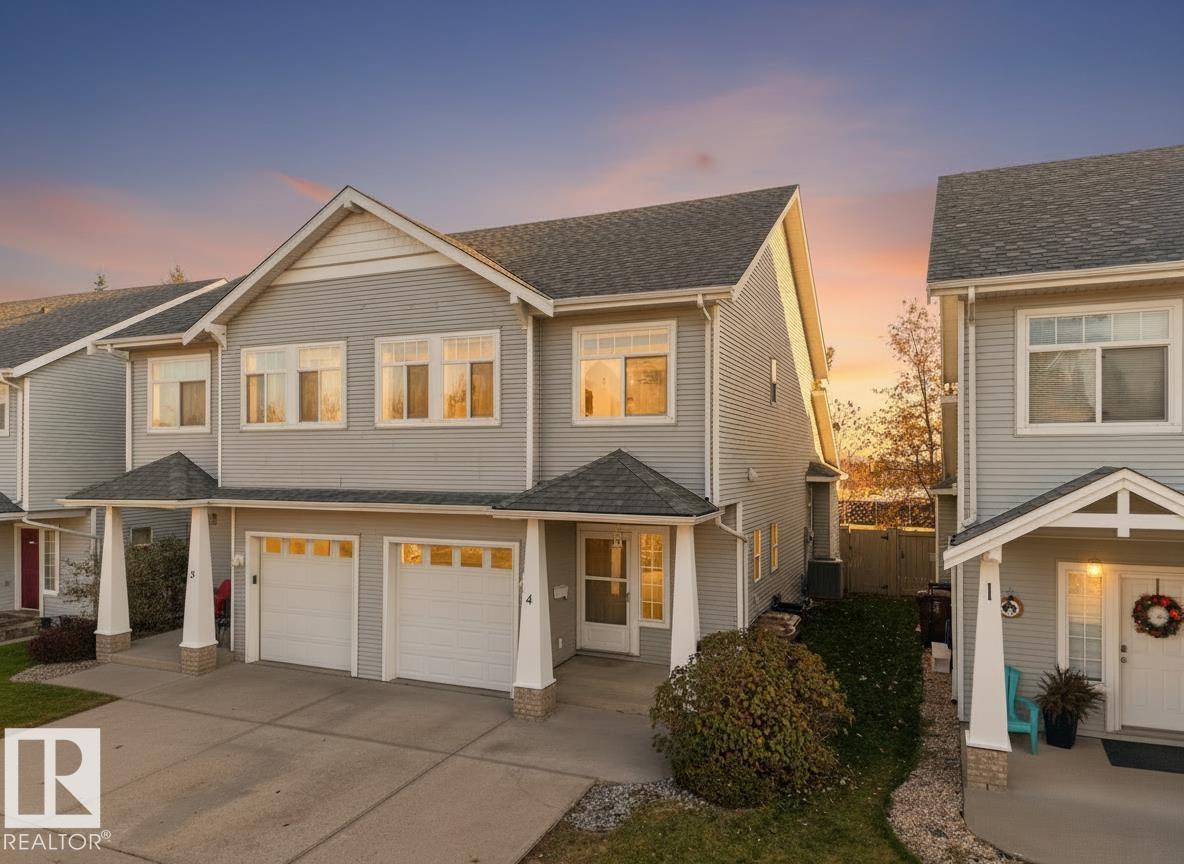
#4 200 ERIN RIDGE DR
St. Albert, Alberta
MLS® E4514542
$399,900
- Status
- Active
- Property type
- House
- MLS® number
- E4514542
- Bedrooms
- 3
- Bathrooms
- 3
- Year built
- 2002
 1 / 38
Listing description
Over $60,000 worth of UPGRADES! Furnace/AC/Smart Thermostat system 2022, Shingles and Carpet 2022, all upgraded appliances, new garage door + opener and fresh paint! Perfect for a first time buyer or family looking for a place to call home without any headache!
Located in the sought after Erin Ridge community of St Albert this home offers over 1425 sqft of above grade living space, 3 bedrooms and 2. 5 bathrooms as well as a flex space in the basement perfect for an additional living space or a 4th bedroom! From the moment you walk in you can tell this home has been meticulously cared for and is ready for its new owners.
The main floor is a connected layout designed for daily life and family gatherings. From the dining room you step out onto a large, multi-tiered deck. Set up a fire pit or utilize the hot tub rough ins for year round enjoyment.
There isn't much this home doesn't offer, and the peace of mind with the heavy lifting being done means you can actually settle in and enjoy your new home!
Property summary
- MLS® number
- E4514542
- Property type
- Single Family
- Building type
- Duplex
- Square footage
- 1,425 sq ft
- Title
- Condo/Strata
- Built in
- 2002
- Parking
- 3 spaces · Attached Garage
- Days on market
- 8 days
Features & details
- Heating
- Forced air
- Cooling
- Central air conditioning
- Basement
- Finished, Full
- Appliances
- Washer, Refrigerator, Dishwasher, Stove, Dryer, Window Coverings, Garage door opener, Garage door opener remote(s)
- Maintenance fee
- $155 / Monthly
What would this home cost you?
Based on the $399,900 asking price at a 5.00% example rate, semi-annual compounding.
Renanza Realty Inc. can represent you on this property — send an enquiry to arrange a private viewing.
Listing courtesy of Exp Realty, Edmonton.
The listing data displayed here is provided in part by the Canadian Real Estate Association (CREA) through its Data Distribution Facility (DDF®) and is drawn from Boards and Associations across Canada. Information is deemed reliable but is not guaranteed accurate by CREA. The listings are held by brokerages other than Renanza Realty unless otherwise noted.
The trademarks REALTOR®, REALTORS® and the REALTOR® logo are controlled by CREA and identify real estate professionals who are members of CREA. The trademarks MLS®, Multiple Listing Service® and the associated logos identify professional services rendered by REALTOR® members of CREA to effect the purchase, sale and lease of real estate as part of a cooperative selling system.