
4 1911 WOODSIDE BOULEVARD, Mt Woodside
Agassiz, British Columbia
MLS® R3145093
$1,099,900
- Status
- Active
- Property type
- House
- MLS® number
- R3145093
- Bedrooms
- 5
- Bathrooms
- 4
- Year built
- 2016
 1 / 41
Listing description
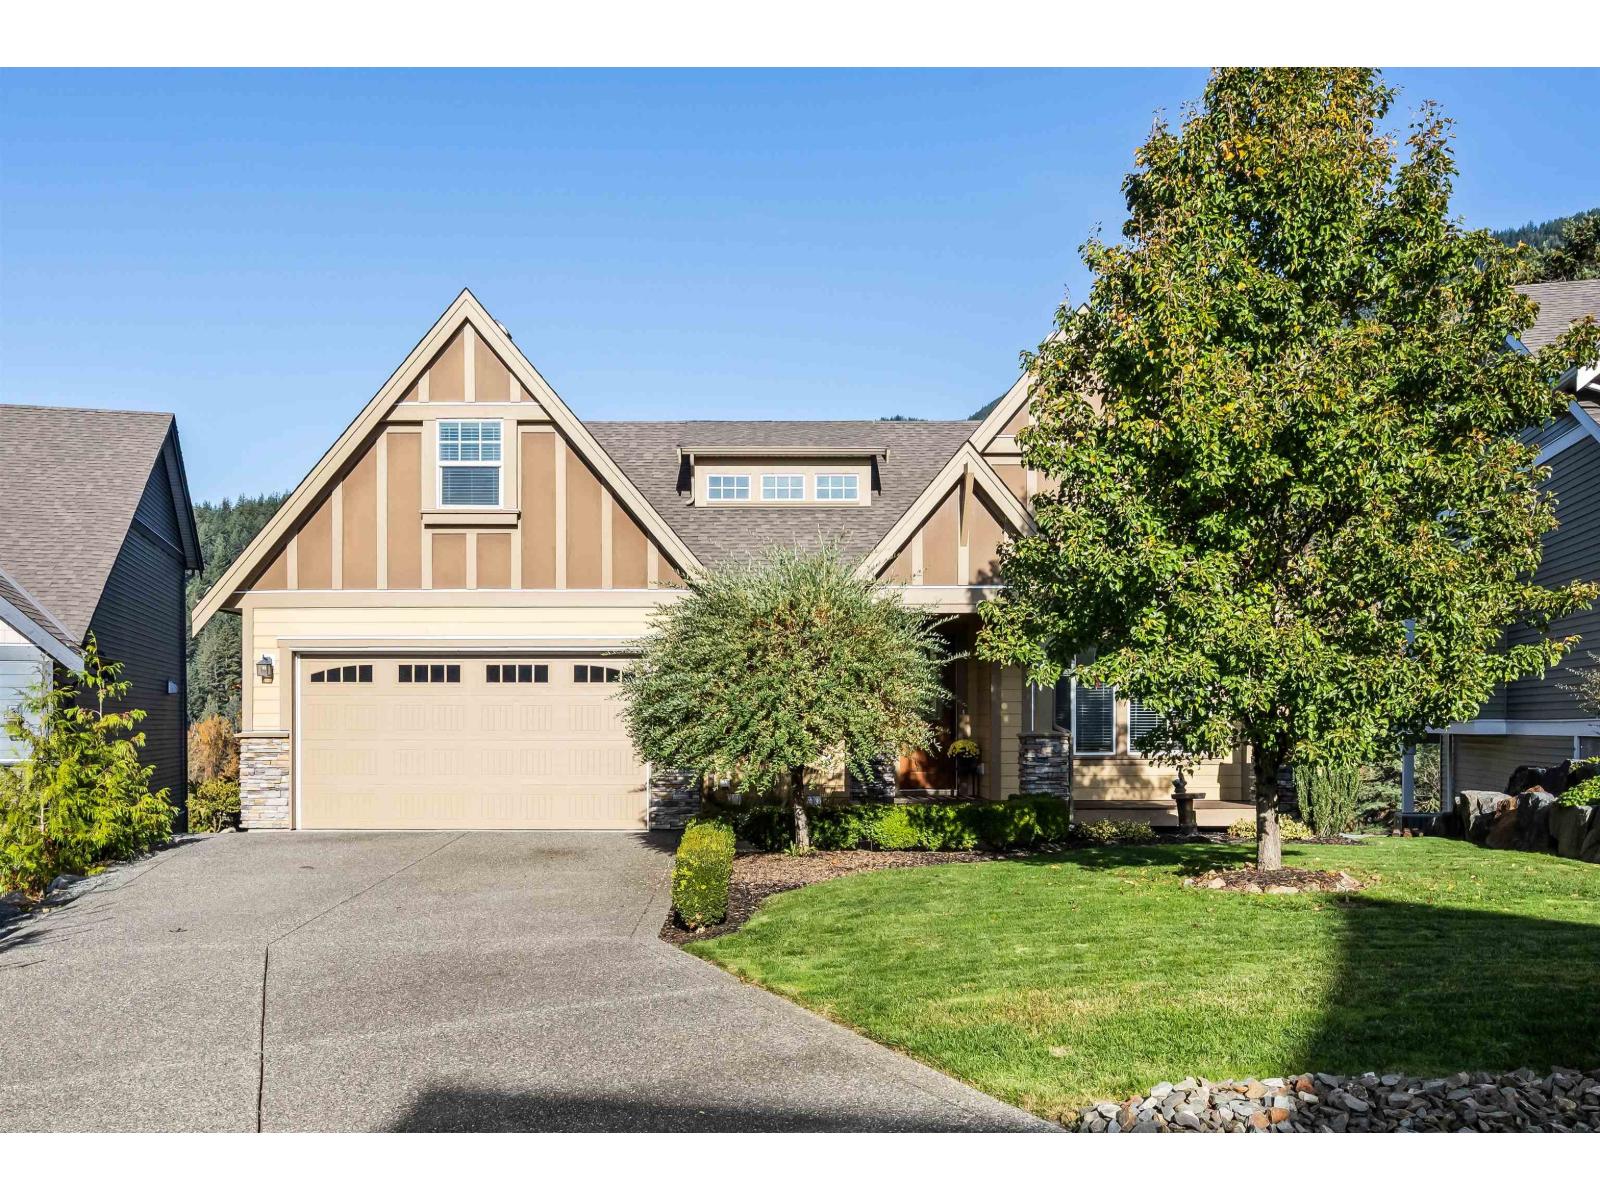
Stunning 5 bed 4 Bath RANCHER with Loft and FULLY FINISHED Walk-Out Basement w/ nearly 4,000 sqft nestled against the mountains with breathtaking views in private gated cul-de-sac. MAIN-FLOOR LIVING w/ vaulted ceilings, GAS F/P, upgraded kitchen w/ GAS RANGE, large island, and access to covered deck with panoramic views. Primary has vaulted ceilings, ensuite w/ heated floors, W/I SHOWER, double sinks, soaker tub, W/I closet & deck access.
Upstairs offers 2 bedrooms, a full bath, and a bright large bonus room. VERSATILE WALK-OUT BASEMENT has 2 bedrooms, a den, and a HUGE REC ROOM w/ access to SALT WATER HOT TUB easily SUITE-ABLE for multi-family living. Double garage, long driveway, low-maintenance yard & A/C HEAT PUMP.
Minutes to Sandpiper Golf Course, Harrison Hot Springs & Hemlock.
Property summary
- MLS® number
- R3145093
- Property type
- Single Family
- Building type
- House
- Square footage
- 3,844 sq ft
- Title
- Freehold
- Land size
- 8254 square feet
- Built in
- 2016
- Annual property taxes
- $4,546.58
- Parking
- Garage
- Days on market
- 106 days
Features & details
- Heating
- Heat Pump, Forced air, Electric
- Basement
- Finished, Full
- Appliances
- Washer, Refrigerator, Hot Tub, Dishwasher, Stove, Dryer
- View
- Mountain view, View (panoramic)
What would this home cost you?
Based on the $1,099,900 asking price at a 5.00% example rate, semi-annual compounding.
Renanza Realty Inc. can represent you on this property — send an enquiry to arrange a private viewing.
Listing courtesy of RE/MAX Nyda Realty Inc., Chilliwack.
The listing data displayed here is provided in part by the Canadian Real Estate Association (CREA) through its Data Distribution Facility (DDF®) and is drawn from Boards and Associations across Canada. Information is deemed reliable but is not guaranteed accurate by CREA. The listings are held by brokerages other than Renanza Realty unless otherwise noted.
The trademarks REALTOR®, REALTORS® and the REALTOR® logo are controlled by CREA and identify real estate professionals who are members of CREA. The trademarks MLS®, Multiple Listing Service® and the associated logos identify professional services rendered by REALTOR® members of CREA to effect the purchase, sale and lease of real estate as part of a cooperative selling system.