
4 - 1850 BEAVERBROOK AVENUE
London North (North N), Ontario
MLS® X14117476
$509,900
- Status
- Active
- Property type
- House
- MLS® number
- X14117476
- Bedrooms
- 3
- Bathrooms
- 3
- Year built
- —
 1 / 38
Listing description
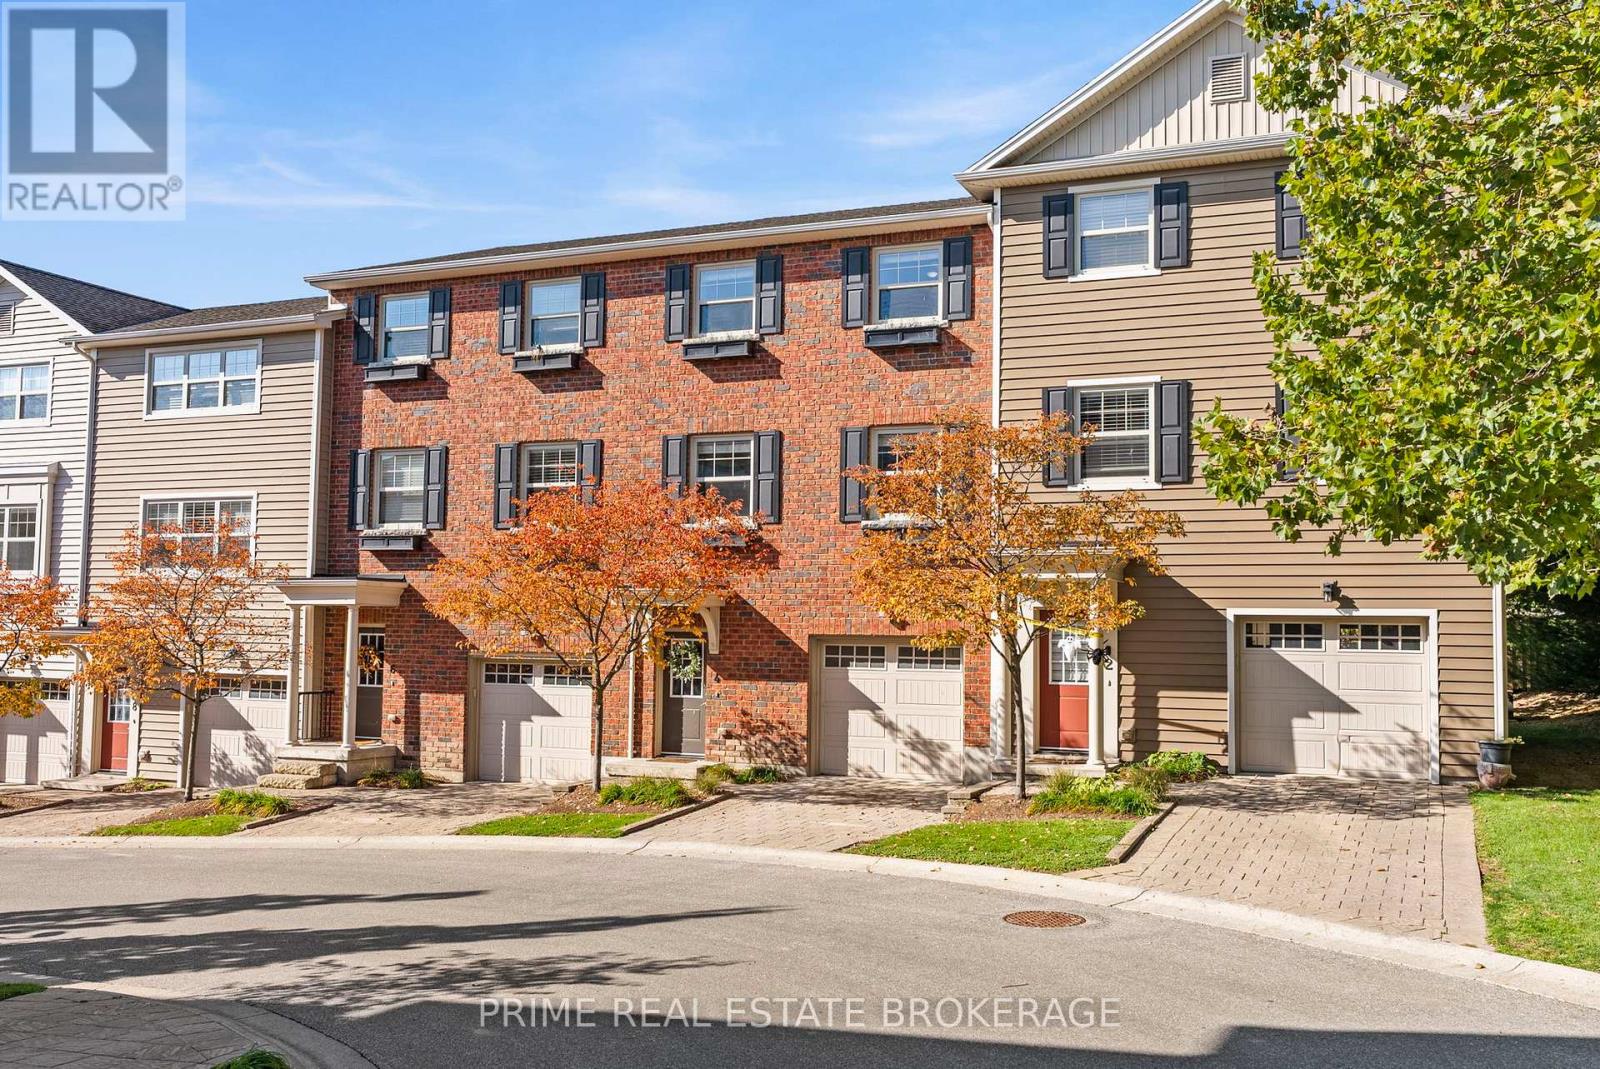
A timeless red-brick townhome tucked away inside The Ridge, a private complex placed within a wonderful neighbourhood. Offering the ideal balance of quiet privacy and unbeatable urban convenience, this beautifully updated 3-bedroom, 2. 5-bathroom residence delivers seamless everyday living tailored for growing families, young professionals, and university or hospital staff.
The open-concept main level is designed for effortless entertaining and daily comfort. Framed by large windows, natural light fills the space across the expansive living room, where sliding doors lead directly out to your own balcony. At the center of the home is a crisp, bright white kitchen showcasing clean and inviting touches, extensive counter space, an island with breakfast bar seating for four, and a separate dining area ideal for morning coffee or casual dinner parties.
A conveniently placed powder room completes the main floor for guest convenience. Upstairs, unwind to a spacious primary suite featuring a dedicated walk-in closet and a private ensuite bath. Two additional well-appointed bedrooms provide flexible options for children, guests, or a dedicated home office, accompanied by a second full bathroom.
An attached tandem garage provides secure parking, alongside generous room for storage. Beyond your front door, The Ridge offers a peaceful, family-friendly community complete with its own private park, open green space, and scenic walking trails. Just moments away, you are perfectly situated minutes from Western University, University Hospital, everyday shopping at Costco and Walmart, local favourites like Ungers Market, and exceptional dining including Basha and Taverna.
Bringing together a thoughtfully designed living space, modern comfort and a truly prime location, this townhome provides everything you need to simply enjoy your next chapter.
Property summary
- MLS® number
- X14117476
- Property type
- Single Family
- Building type
- Row / Townhouse
- Title
- Condo/Strata
- Annual property taxes
- $4,283.24
- Parking
- 3 spaces · Attached Garage, Garage, Tandem
- Days on market
- 10 days
Features & details
- Heating
- Forced air, Natural gas
- Cooling
- Central air conditioning
- Basement
- None
- Appliances
- Garage door opener remote(s)
- Exterior features
- Brick
- Lot features
- Wooded area
- Community features
- Pets Allowed With Restrictions
- Maintenance fee
- $336.06 / Monthly
What would this home cost you?
Based on the $509,900 asking price at a 5.00% example rate, semi-annual compounding.
Renanza Realty Inc. can represent you on this property — send an enquiry to arrange a private viewing.
Listing courtesy of PRIME REAL ESTATE BROKERAGE, LONDON.
The listing data displayed here is provided in part by the Canadian Real Estate Association (CREA) through its Data Distribution Facility (DDF®) and is drawn from Boards and Associations across Canada. Information is deemed reliable but is not guaranteed accurate by CREA. The listings are held by brokerages other than Renanza Realty unless otherwise noted.
The trademarks REALTOR®, REALTORS® and the REALTOR® logo are controlled by CREA and identify real estate professionals who are members of CREA. The trademarks MLS®, Multiple Listing Service® and the associated logos identify professional services rendered by REALTOR® members of CREA to effect the purchase, sale and lease of real estate as part of a cooperative selling system.