
4 15151 BUENA VISTA AVENUE
White Rock, British Columbia
MLS® R3164844
$1,168,000
- Status
- Active
- Property type
- House
- MLS® number
- R3164844
- Bedrooms
- 3
- Bathrooms
- 3
- Year built
- 1995
 1 / 41
Listing description
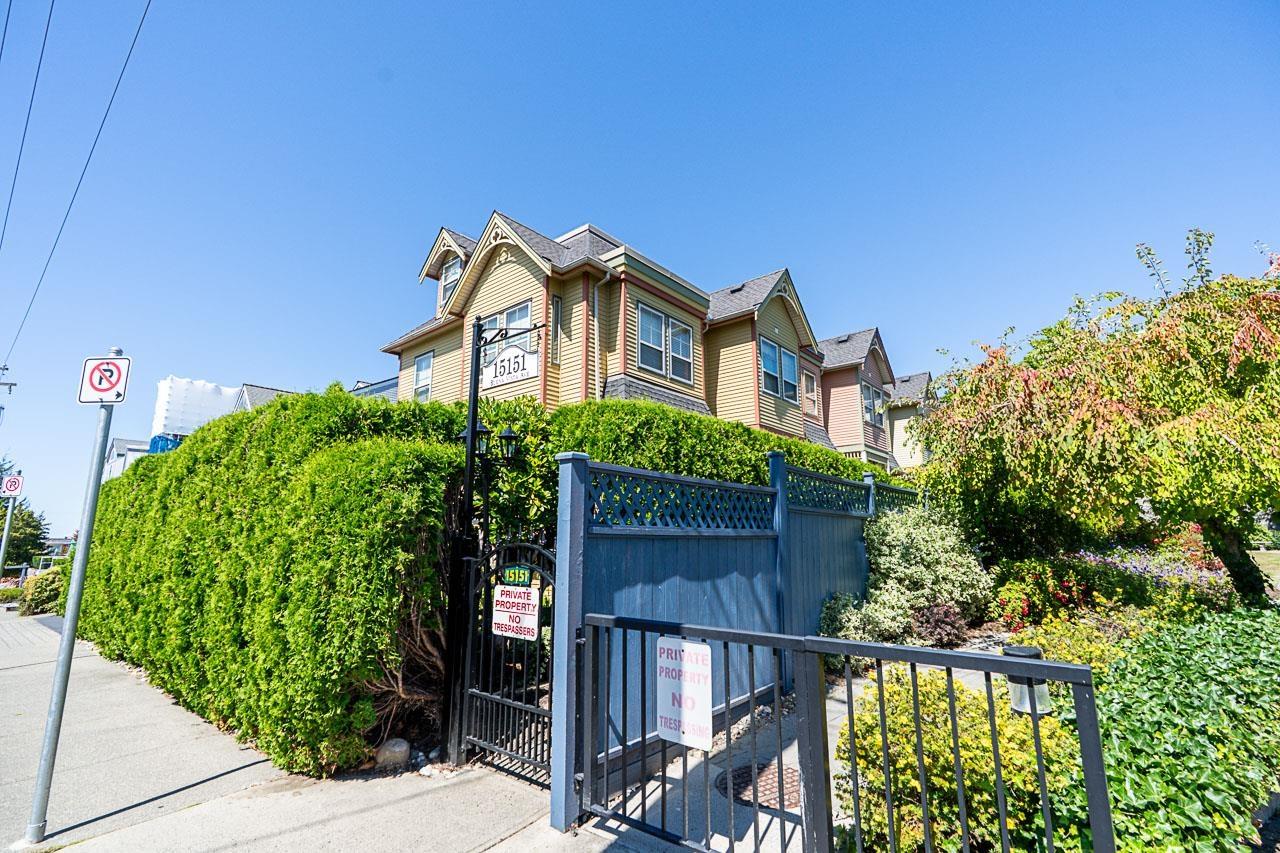
Welcome to Maxwell Green, the highly coveted "Painted Ladies" of White Rock. Character, charm & elegance abound in this 2193 sqft Victorian style town home, centrally located to everything at the popular 5 corners. This exquisite 2 bed + loft/3rd bed + 2.
5 bath home boasts 9 ft ceilings, oversized windows, oak HW floors & extensive renos that include: bold crown moulding, millwork & brick, a gorgeous kitchen w quartz counters, high end gas range & stainless appliances, a spa ensuite w/claw foot tub, wool carpet, gas fireplace & the list goes on & on. Every inch of this home has been updated & reimagined. A boutique complex w a proactive strata.
Mechanically sound w Pex Plumbing, HW tank, Furnace, Exterior Paint & Roof + lush landscaping & sunny private patio. Complete w EV ready 2 Car garage.
Property summary
- MLS® number
- R3164844
- Property type
- Single Family
- Building type
- Row / Townhouse
- Square footage
- 2,193 sq ft
- Title
- Condo/Strata
- Built in
- 1995
- Annual property taxes
- $5,021.00
- Parking
- 2 spaces · Garage
- Days on market
- 5 days
Features & details
- Heating
- Forced air, Electric, Natural gas
- Basement
- Finished, Full
- Appliances
- Washer, Wine Fridge, Dryer, Central Vacuum - Roughed In
- Community features
- Pets Allowed With Restrictions
- View
- Ocean view
- Architectural style
- 3 Level
- Strata fee
- $695 / Monthly
What would this home cost you?
Based on the $1,168,000 asking price at a 5.00% example rate, semi-annual compounding.
Renanza Realty Inc. can represent you on this property — send an enquiry to arrange a private viewing.
Listing courtesy of Oakwyn Realty Ltd., Vancouver.
The listing data displayed here is provided in part by the Canadian Real Estate Association (CREA) through its Data Distribution Facility (DDF®) and is drawn from Boards and Associations across Canada. Information is deemed reliable but is not guaranteed accurate by CREA. The listings are held by brokerages other than Renanza Realty unless otherwise noted.
The trademarks REALTOR®, REALTORS® and the REALTOR® logo are controlled by CREA and identify real estate professionals who are members of CREA. The trademarks MLS®, Multiple Listing Service® and the associated logos identify professional services rendered by REALTOR® members of CREA to effect the purchase, sale and lease of real estate as part of a cooperative selling system.