
4 15101 72 AVENUE
Surrey, British Columbia
MLS® R3151893
$834,800
- Status
- Active
- Property type
- House
- MLS® number
- R3151893
- Bedrooms
- 3
- Bathrooms
- 3
- Year built
- 2026
 1 / 40
Listing description
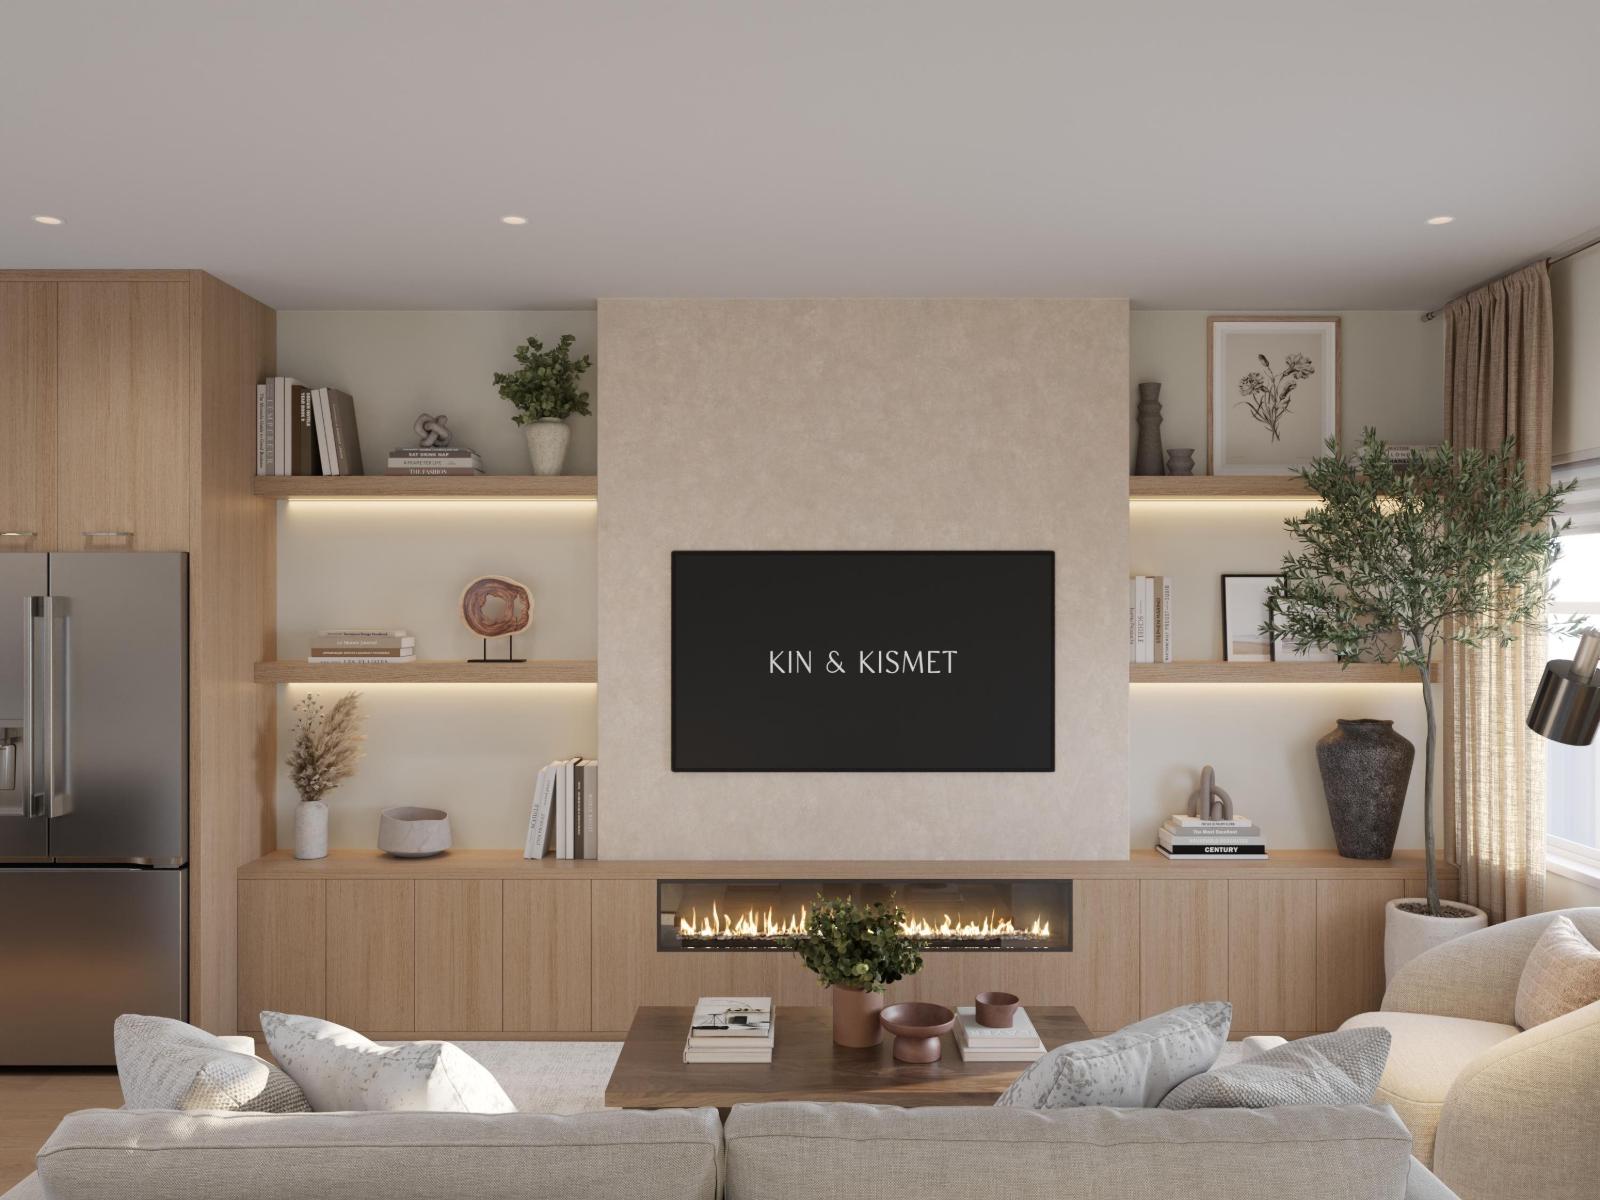
More home per sqft & the receipts to show it. End-unit Lotus G: 4 bdrms, 2 full baths + pwdr rm, 1,415 sq ft over 3 levels, dbl side-by-side garage, a 212 sqft S-facing fenced yard that catches sun all day, plus a 50 sqft balcony w/ natural gas BBQ hookup. The KIN ADVANTAGE builds in $31,975+ of standard features most projects sell back to you: ~9-ft ceilings across 2 floors, quartz slab backsplashes, LG InstaView gas range w/ AirFry, Craft Ice fridge, LG Smart WashTower w/ fitted laundry organizer, fitted closet systems in every top-flr bdrm, dbl vanity ensuite w/ glass shower, motion-sensor LED bath lighting, 4 pot lights per bdrm, bug screens & AC rough-in.
The ground-flr 4th bdrm flexes as guest rm, fitness studio, home office or media rm. Over 30 customizations to truly make it yours. Complete by design, personal by choice.
2-level clubhouse, playground & covered BBQ patio w/ outdoor kitchen shared by just 24 homes. 2-5-10 warranty. Est.
completion PH1 Oct 2027 & PH2 July 2028. Built to last, built by KIN
Property summary
- MLS® number
- R3151893
- Property type
- Single Family
- Building type
- Row / Townhouse
- Square footage
- 1,415 sq ft
- Title
- Condo/Strata
- Built in
- 2026
- Parking
- 2 spaces · Garage, Visitor Parking
- Days on market
- 24 days
Features & details
- Heating
- Forced air, Natural gas
- Basement
- None, Unknown
- Lot features
- No Smoking Home
- Community features
- Pets Allowed With Restrictions, Rentals Allowed With Restrictions
- Architectural style
- 3 Level
- Strata fee
- $316.71 / Monthly
What would this home cost you?
Based on the $834,800 asking price at a 5.00% example rate, semi-annual compounding.
Renanza Realty Inc. can represent you on this property — send an enquiry to arrange a private viewing.
Listing courtesy of eXp Realty, Vancouver.
The listing data displayed here is provided in part by the Canadian Real Estate Association (CREA) through its Data Distribution Facility (DDF®) and is drawn from Boards and Associations across Canada. Information is deemed reliable but is not guaranteed accurate by CREA. The listings are held by brokerages other than Renanza Realty unless otherwise noted.
The trademarks REALTOR®, REALTORS® and the REALTOR® logo are controlled by CREA and identify real estate professionals who are members of CREA. The trademarks MLS®, Multiple Listing Service® and the associated logos identify professional services rendered by REALTOR® members of CREA to effect the purchase, sale and lease of real estate as part of a cooperative selling system.