
4 - 120 RAILROAD STREET
Brampton (Downtown Brampton), Ontario
MLS® W13543828
$690,000
- Status
- Active
- Property type
- House
- MLS® number
- W13543828
- Bedrooms
- 3
- Bathrooms
- 2
- Year built
- —
 1 / 34
Listing description
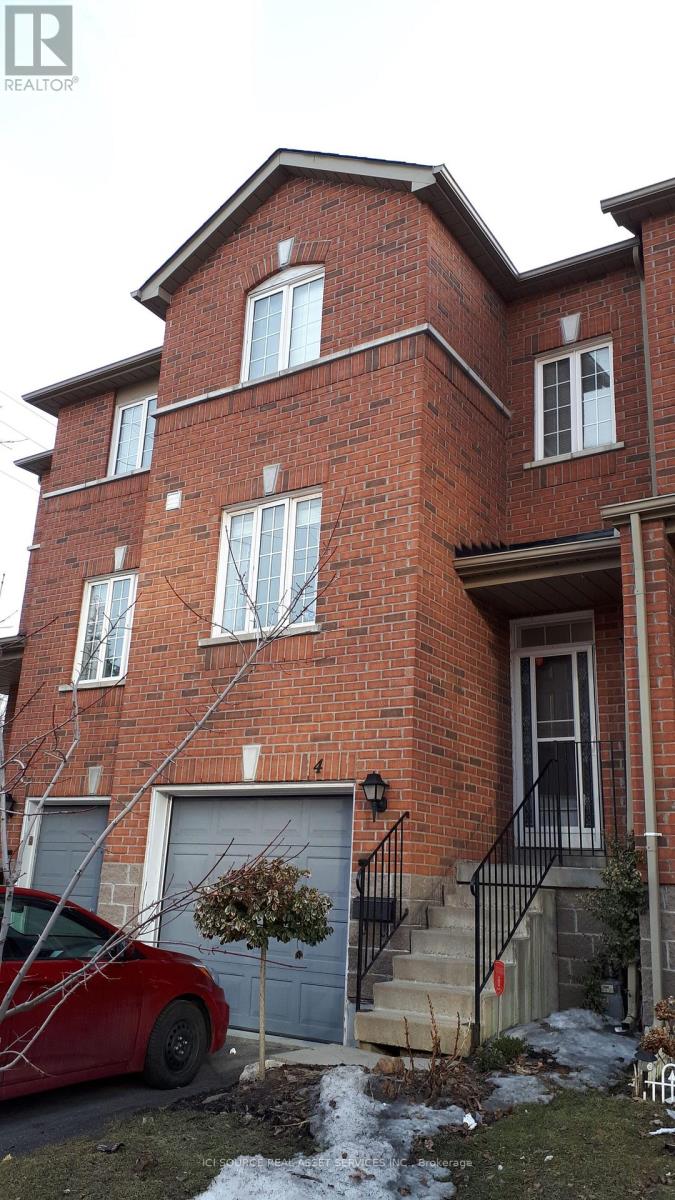
Quaint three-bedroom townhouse. The home is located close to amenities in downtown Brampton, including the Kitchener GO train with excellent service to Toronto, restaurants and more. The home is in an excellent location and backs onto a beautiful park, with privacy from adjacent trees, and east-west-facing windows with excellent light in all rooms.
A large, spacious living room can fit 3 sofas, with room for a dining set if desired. There is a bright, separated, highly functional eat-in kitchen large enough for a medium dining table, with newly refinished cabinets, and stainless appliances. The upstairs has three bedrooms all capable of fitting a double bed with double closets.
Two bathrooms, one powder room and one full bath. Home also features a finished basement that can be used as an office, living room or kids playroom, with access to garage and walkout to the backyard. This home also features a relatively new gas furnace (2019) and a new heat pump which is virtually silent (2025) and provides heat in the winter!
The street is a private condominium with low fees ($223/m) and a friendly, family atmosphere. The school bus stops right outside your door. A fenced, landscaped backyard provides a quiet oasis.
Just minutes from Gage Park, the Rose Theatre, and Chris Gibson Recreation Centre with a pool and other amenities is just a short walk through the park. Forested, paved trails run through Chris Gibson park along Fletcher's creek for 7k m providing access to schools and more. all appliances, window coverings and ELFs included except for the dragonfly lamp in the kitchen (negotiable) *For Additional Property Details Click The Brochure Icon Below*
Property summary
- MLS® number
- W13543828
- Property type
- Single Family
- Building type
- Row / Townhouse
- Title
- Condo/Strata
- Annual property taxes
- $4,361.76
- Parking
- 2 spaces · Garage
- Days on market
- 48 days
Features & details
- Heating
- Heat Pump, Natural gas
- Cooling
- Central air conditioning
- Basement
- Finished, Walk out, N/A
- Appliances
- Window Coverings
- Exterior features
- Brick
- Community features
- Pets Allowed With Restrictions
- Maintenance fee
- $223.23 / Monthly
What would this home cost you?
Based on the $690,000 asking price at a 5.00% example rate, semi-annual compounding.
Renanza Realty Inc. can represent you on this property — send an enquiry to arrange a private viewing.
Listing courtesy of ICI SOURCE REAL ASSET SERVICES INC., TORONTO.
The listing data displayed here is provided in part by the Canadian Real Estate Association (CREA) through its Data Distribution Facility (DDF®) and is drawn from Boards and Associations across Canada. Information is deemed reliable but is not guaranteed accurate by CREA. The listings are held by brokerages other than Renanza Realty unless otherwise noted.
The trademarks REALTOR®, REALTORS® and the REALTOR® logo are controlled by CREA and identify real estate professionals who are members of CREA. The trademarks MLS®, Multiple Listing Service® and the associated logos identify professional services rendered by REALTOR® members of CREA to effect the purchase, sale and lease of real estate as part of a cooperative selling system.