
4 1184 Clarke Rd
Central Saanich, British Columbia
MLS® 1045049
$649,900
- Status
- Active
- Property type
- House
- MLS® number
- 1045049
- Bedrooms
- 2
- Bathrooms
- 2
- Year built
- 1980
 1 / 29
Listing description
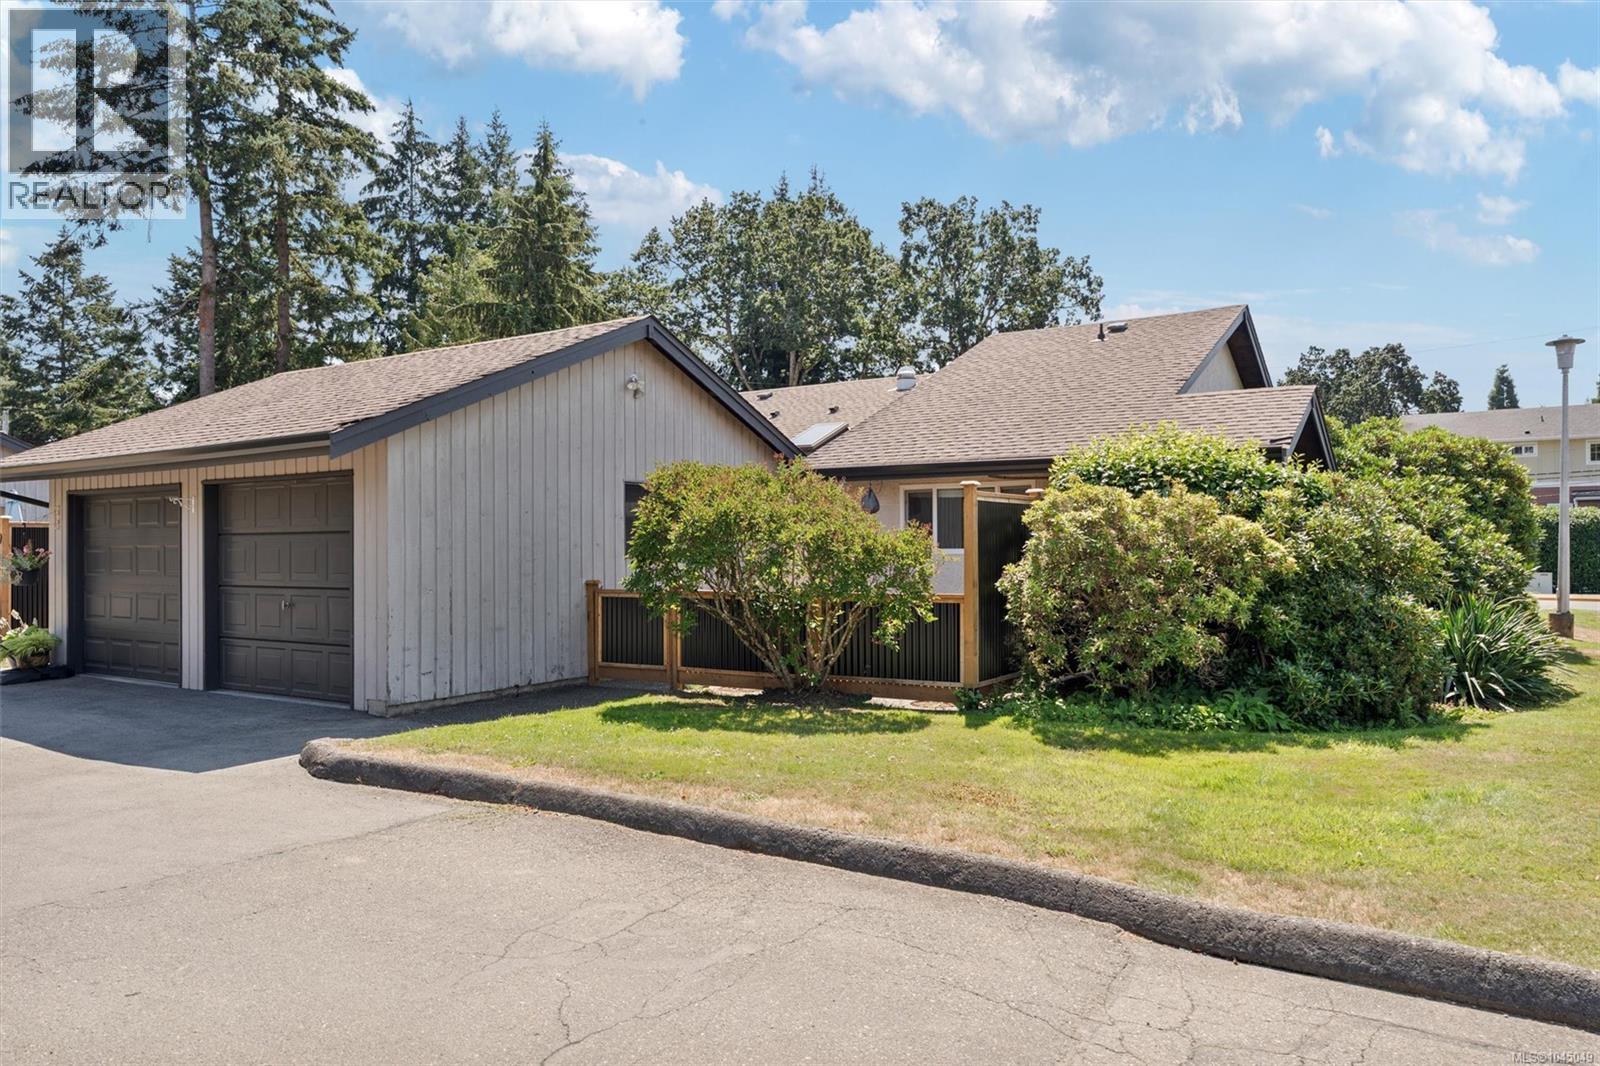
A rare combination at this price point in Brentwood Bay 1-level living, 2 private outdoor spaces, a detached garage AND an additional parking stall. This beautifully maintained 2-bed, 2-bath townhome offers an easy, comfortable lifestyle in one of the Saanich Peninsula’s most loved communities. Inside, the bright and functional layout features a spacious dining area and an inviting living room with vaulted ceilings and skylights that bring in an abundance of natural light.
Three ductless mini-split heat pumps provide efficient heating and air conditioning, keeping the home comfortable year-round. Outside, two separate fully fenced patios give you something not often found in townhome living: private spaces to garden, BBQ, dine outdoors, enjoy your morning coffee, or simply relax without the maintenance of a large yard. The detached garage is another standout, providing secure parking and valuable storage, with flexibility for a workshop, hobby space, home gym, or studio depending on your needs.
An additional parking stall means there’s room for a second vehicle or visiting guests. The location makes everyday life just as easy. Tucked into a well-maintained community just a short stroll from Brentwood Bay Village, you can leave the car at home and walk to cafés, restaurants, groceries, the library, parks, and everyday amenities.
Spend your free time exploring nearby waterfront parks and trails, head to the marina, visit local wineries, or hop on the Mill Bay ferry for an easy trip across the inlet. Offering privacy, outdoor space, parking, storage, year-round comfort, and a genuinely walkable location, this is an incredible opportunity to enjoy the relaxed Brentwood Bay lifestyle with a collection of features rarely found together at this price point.
Property summary
- MLS® number
- 1045049
- Property type
- Single Family
- Building type
- Row / Townhouse
- Square footage
- 972 sq ft
- Title
- Condo/Strata
- Land size
- 1158 square feet
- Built in
- 1980
- Annual property taxes
- $3,126.56
- Parking
- 2 spaces
- Days on market
- 28 days
Features & details
- Heating
- Heat Pump, Baseboard heaters, Electric
- Cooling
- Wall unit, Air Conditioned
- Appliances
- Washer, Refrigerator, Dishwasher, Dryer, Microwave
- Lot features
- Irregular lot size
- Community features
- Family Oriented, Pets Allowed
- Strata fee
- $561 / Monthly
What would this home cost you?
Based on the $649,900 asking price at a 5.00% example rate, semi-annual compounding.
Renanza Realty Inc. can represent you on this property — send an enquiry to arrange a private viewing.
Listing courtesy of Engel & Volkers Vancouver Island, Victoria.
The listing data displayed here is provided in part by the Canadian Real Estate Association (CREA) through its Data Distribution Facility (DDF®) and is drawn from Boards and Associations across Canada. Information is deemed reliable but is not guaranteed accurate by CREA. The listings are held by brokerages other than Renanza Realty unless otherwise noted.
The trademarks REALTOR®, REALTORS® and the REALTOR® logo are controlled by CREA and identify real estate professionals who are members of CREA. The trademarks MLS®, Multiple Listing Service® and the associated logos identify professional services rendered by REALTOR® members of CREA to effect the purchase, sale and lease of real estate as part of a cooperative selling system.