
3991 Desert Pines Avenue
Peachland, British Columbia
MLS® 10391165
$834,900
- Status
- Active
- Property type
- House
- MLS® number
- 10391165
- Bedrooms
- 3
- Bathrooms
- 3
- Year built
- 1969
 1 / 71
Listing description
RENOVATED. DETACHED CABIN. VIEW.
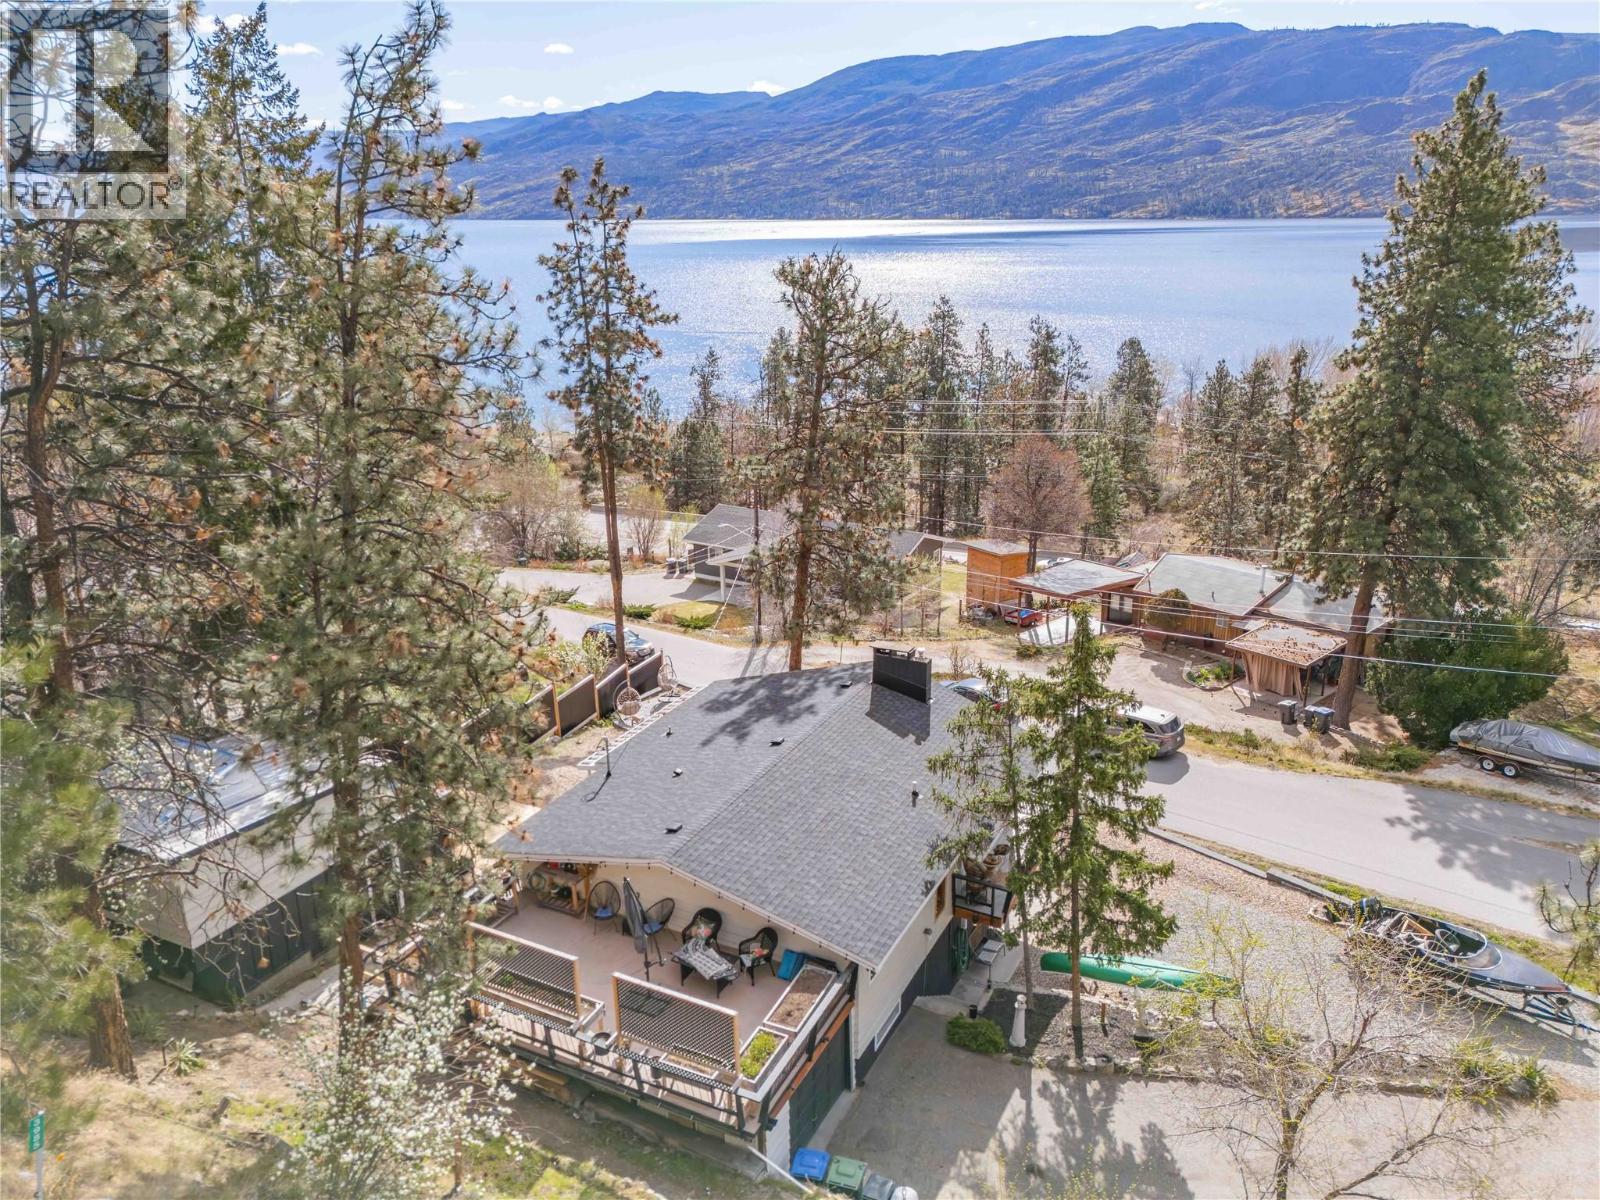
| There's a particular kind of stillness that only exists by the water: slower mornings, longer evenings, the quiet sense that nothing important is happening anywhere else. This Peachland home was renovated around that idea. Set on a corner lot with a view of Okanagan Lake, the three-bedroom residence has been thoughtfully reimagined by its current owners, with whitewashed cedar ceilings, a resurfaced fireplace, and a fully redesigned kitchen anchored by a wine fridge and a carefully edited palette of finishes that carries through the main floor.
The ensuite opens into a walk-in rain shower; the lower bath is warmed by heated floors. Outside, a 180-degree wraparound deck, professionally sealed with a zero-seam finish, frames the main living area in lake and mountain views, while a second private deck extends off the primary bedroom. A detached cabin sits on the property, beautifully finished with heat, air conditioning, a kitchenette, and its own deck with an outdoor shower, built as a creative workspace, a quiet office, or a three-season space to host friends on a summer evening.
The grounds are finished with hardscape landscaping, a new retaining wall, landscape lighting, and outdoor dining space, with dedicated room for a boat and RV. A home for buyers drawn to design, lake views, and a quieter rhythm, one of the more thoughtfully assembled properties currently available in Peachland.
Property summary
- MLS® number
- 10391165
- Property type
- Single Family
- Building type
- House
- Square footage
- 2,330 sq ft
- Title
- Freehold
- Land size
- 0.25 acres
- Built in
- 1969
- Annual property taxes
- $3,656.00
- Parking
- 1 space · Additional Parking
- Days on market
- 88 days
Features & details
- Heating
- Baseboard heaters, Electric, See remarks
- Cooling
- See Remarks
- Basement
- Full, Remodeled Basement
- Flooring
- Hardwood, Other, Ceramic Tile, Bamboo
- Appliances
- Washer, Refrigerator, Range - Electric, Dishwasher, Dryer, Microwave
- Lot features
- Corner Site
- View
- Lake view, Mountain view, View (panoramic)
What would this home cost you?
Based on the $834,900 asking price at a 5.00% example rate, semi-annual compounding.
Renanza Realty Inc. can represent you on this property — send an enquiry to arrange a private viewing.
Listing courtesy of Rennie & Associates Realty Ltd., Kelowna.
The listing data displayed here is provided in part by the Canadian Real Estate Association (CREA) through its Data Distribution Facility (DDF®) and is drawn from Boards and Associations across Canada. Information is deemed reliable but is not guaranteed accurate by CREA. The listings are held by brokerages other than Renanza Realty unless otherwise noted.
The trademarks REALTOR®, REALTORS® and the REALTOR® logo are controlled by CREA and identify real estate professionals who are members of CREA. The trademarks MLS®, Multiple Listing Service® and the associated logos identify professional services rendered by REALTOR® members of CREA to effect the purchase, sale and lease of real estate as part of a cooperative selling system.