
3984 Finnerty Road
Penticton, British Columbia
MLS® 10400426
$1,795,000
- Status
- Active
- Property type
- House
- MLS® number
- 10400426
- Bedrooms
- 4
- Bathrooms
- 5
- Year built
- 2018
 1 / 85
Listing description
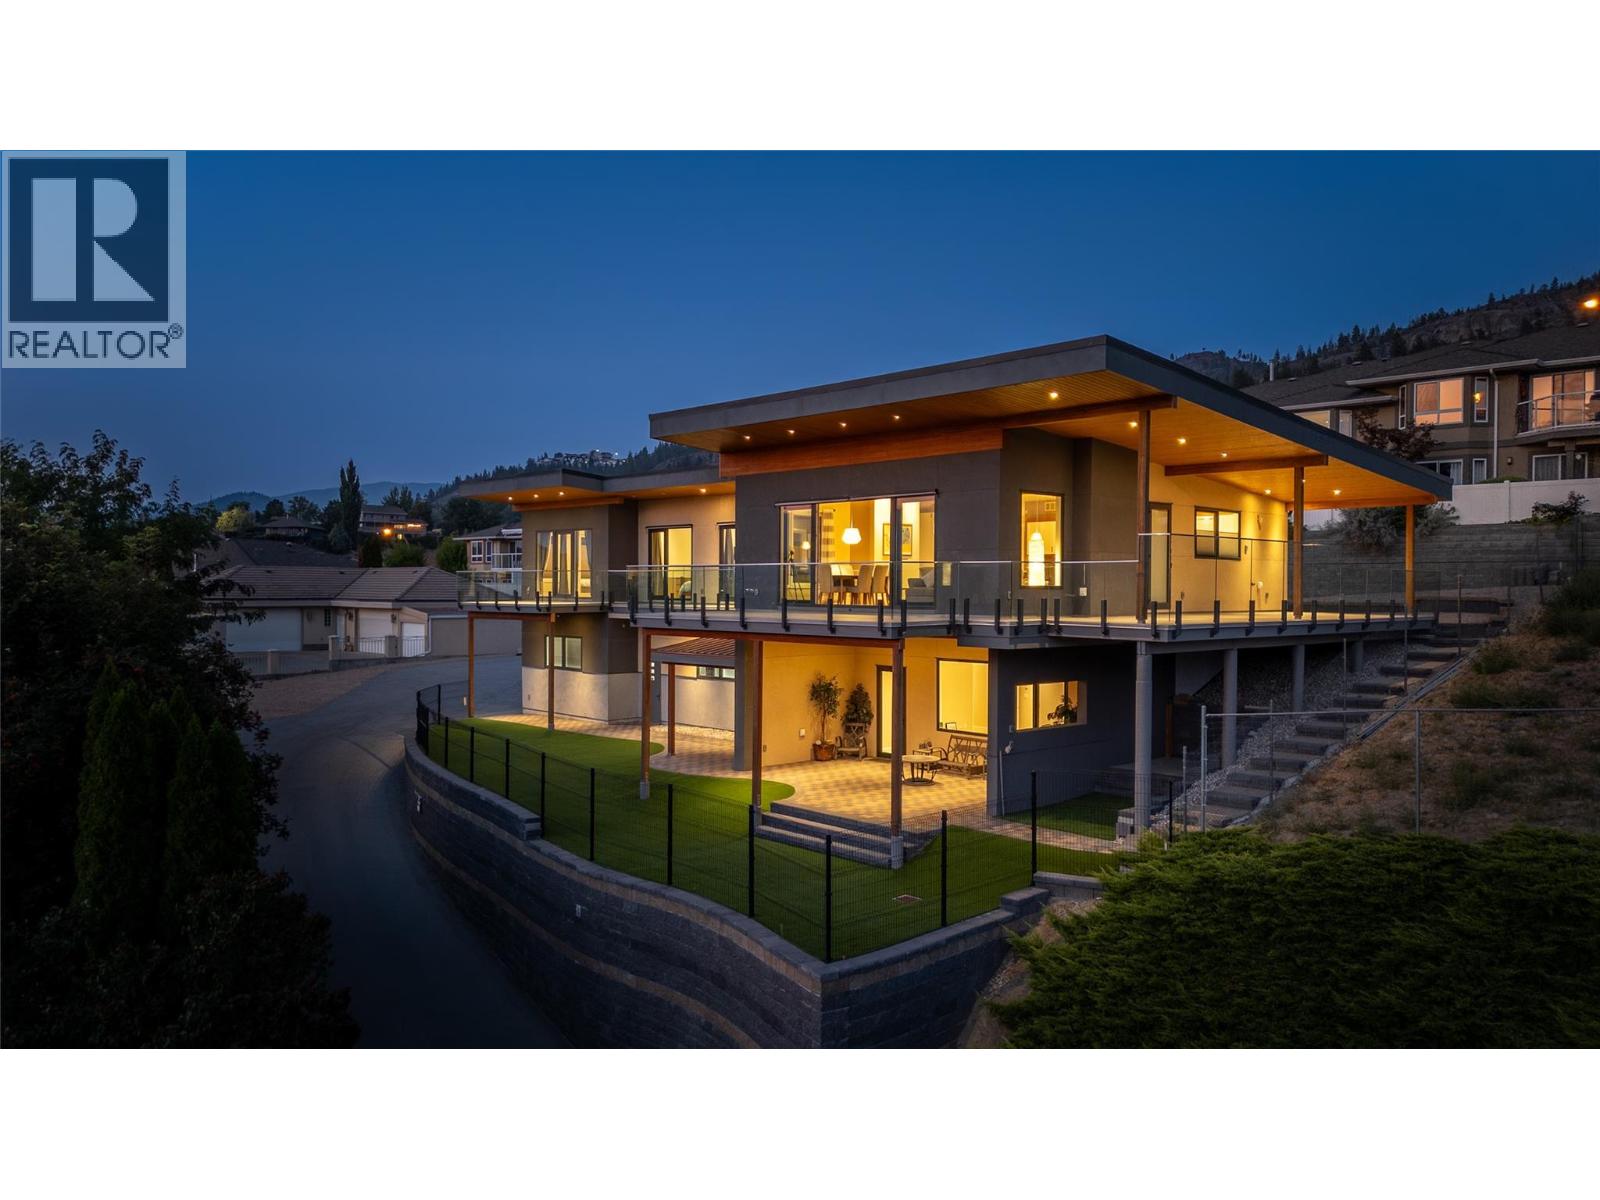
Perched high above the sparkling waters of Skaha Lake, this exceptional 4-bed, 4. 5-bath home offers over 3,000 sq ft of beautifully designed living space with breathtaking, unobstructed west- and south-facing lake and valley views. Built in 2018, the home blends contemporary design with the relaxed elegance of Okanagan living.
A dramatic soaring entry welcomes you into the bright, open-concept interior, where floor-to-ceiling windows and Euroline doors capture the incredible views and fill the main living area with natural light. Step outside onto the expansive main balcony, an ideal setting for entertaining, relaxing, and enjoying spectacular sunsets over Skaha Lake. The kitchen is both stylish and functional, featuring Fisher Paykel gas stove, sleek cabinetry, generous workspace, and an oversized island perfect for gathering with family and friends.
Each of the four bedrooms offers the privacy and convenience of its own ensuite bathroom. The spacious primary suite is a true retreat, complete with a private lakeview balcony, walk-in closet, and luxurious 5-piece ensuite featuring a deep soaker tub and oversized shower. The versatile main-floor layout also offers potential for a self-contained suite, creating an excellent option for extended family, guests, or additional income.
With exceptional views, impressive outdoor living spaces, contemporary finishes, and a thoughtfully designed floor plan, this remarkable property captures the very best of the Okanagan lifestyle.
Property summary
- MLS® number
- 10400426
- Property type
- Single Family
- Building type
- House
- Square footage
- 3,429 sq ft
- Title
- Freehold
- Land size
- 0.4 acres
- Built in
- 2018
- Annual property taxes
- $9,436.69
- Parking
- 4 spaces · Attached Garage, Additional Parking
- Days on market
- 0 days
Features & details
- Heating
- Forced air, Electric, See remarks
- Cooling
- Central air conditioning
- Flooring
- Hardwood, Carpeted, Ceramic Tile
- Appliances
- Washer, Refrigerator, Range - Gas, Dishwasher, Dryer, Microwave
- Exterior features
- Stucco
- Lot features
- Irregular lot size, Central island, Two Balconies
- View
- Lake view, Mountain view, View (panoramic)
- Architectural style
- Contemporary
What would this home cost you?
Based on the $1,795,000 asking price at a 5.00% example rate, semi-annual compounding.
Renanza Realty Inc. can represent you on this property — send an enquiry to arrange a private viewing.
Listing courtesy of Canada Flex Realty Group, Princeton.
The listing data displayed here is provided in part by the Canadian Real Estate Association (CREA) through its Data Distribution Facility (DDF®) and is drawn from Boards and Associations across Canada. Information is deemed reliable but is not guaranteed accurate by CREA. The listings are held by brokerages other than Renanza Realty unless otherwise noted.
The trademarks REALTOR®, REALTORS® and the REALTOR® logo are controlled by CREA and identify real estate professionals who are members of CREA. The trademarks MLS®, Multiple Listing Service® and the associated logos identify professional services rendered by REALTOR® members of CREA to effect the purchase, sale and lease of real estate as part of a cooperative selling system.