
397 KING Street W Unit# 108
Dundas, Ontario
MLS® 40864189
$599,999
- Status
- Active
- Property type
- House
- MLS® number
- 40864189
- Bedrooms
- 2
- Bathrooms
- 1
- Year built
- 1929
 1 / 43
Listing description
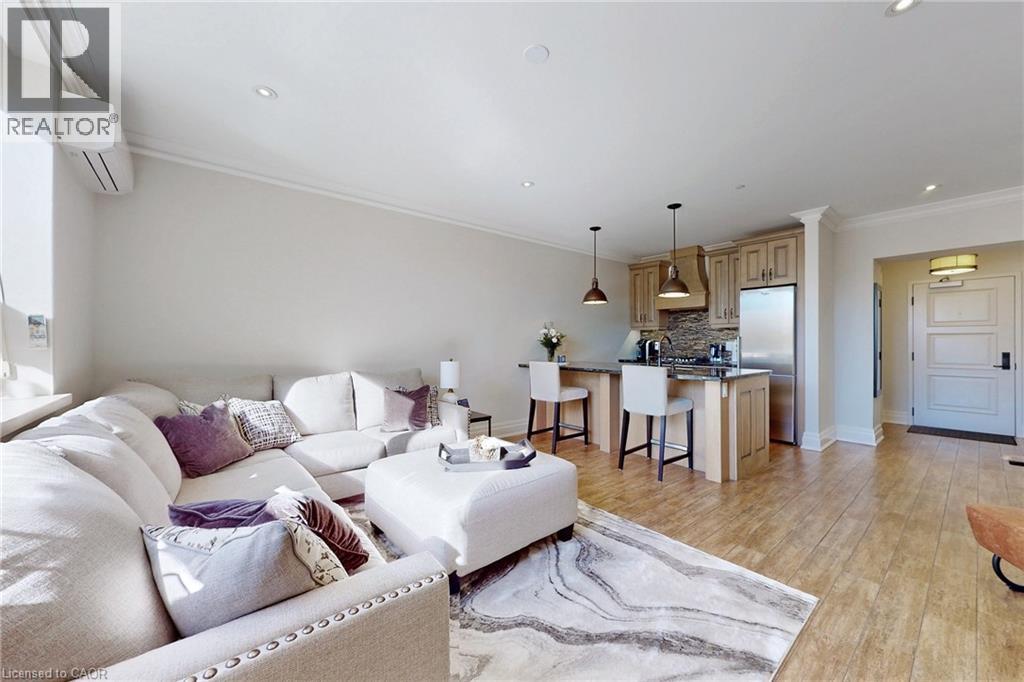
Welcome to the Dundas District Lofts nestled at the foot of the Niagara escarpment. Luxury Living at its finest! This tastefully designed 894 sq.
ft stunning 1 bedroom+ den boasts heated floors, in-suite laundry, custom window blinds, quartz countertops, 12 foot high ceilings. Listen to the sounds of the waterfall nearby while you enjoy the breathtaking views of Dundas Peak and the Niagara escarpment. This historic landmark is an iconic building in the community that was meticulously restored to showcase many of its original features.
Amenities include: Beautiful roof top terrace, gym, lockers & party room. Walking distance to town, coffee shops and trails. Close to multiple golf courses, curling club and Spencer Gorge conservation area.
This is a must see!
Property summary
- MLS® number
- 40864189
- Property type
- Single Family
- Building type
- Apartment
- Square footage
- 894 sq ft
- Title
- Condo/Strata
- Built in
- 1929
- Annual property taxes
- $5,330.00
- Parking
- 1 space · Detached Garage, Open, Visitor Parking
- Days on market
- 9 days
Features & details
- Heating
- Radiant heat, Natural gas
- Cooling
- Wall unit
- Basement
- None
- Appliances
- Washer, Refrigerator, Dishwasher, Stove, Dryer, Window Coverings
- Exterior features
- Brick, Stone, Stucco
- Lot features
- Southern exposure, Conservation/green belt, Paved driveway, Shared Driveway, Recreational
- Community features
- Quiet Area
- View
- No Water View
- Architectural style
- Other
- Maintenance fee
- $742.27 / Monthly
What would this home cost you?
Based on the $599,999 asking price at a 5.00% example rate, semi-annual compounding.
Renanza Realty Inc. can represent you on this property — send an enquiry to arrange a private viewing.
Listing courtesy of Century 21 Heritage Group Ltd., Hamilton.
The listing data displayed here is provided in part by the Canadian Real Estate Association (CREA) through its Data Distribution Facility (DDF®) and is drawn from Boards and Associations across Canada. Information is deemed reliable but is not guaranteed accurate by CREA. The listings are held by brokerages other than Renanza Realty unless otherwise noted.
The trademarks REALTOR®, REALTORS® and the REALTOR® logo are controlled by CREA and identify real estate professionals who are members of CREA. The trademarks MLS®, Multiple Listing Service® and the associated logos identify professional services rendered by REALTOR® members of CREA to effect the purchase, sale and lease of real estate as part of a cooperative selling system.