
397 BURCHILL ROAD
Montague, Ontario
MLS® X13715236
$795,000
- Status
- Active
- Property type
- House
- MLS® number
- X13715236
- Bedrooms
- 3
- Bathrooms
- 3
- Year built
- —
 1 / 50
Listing description
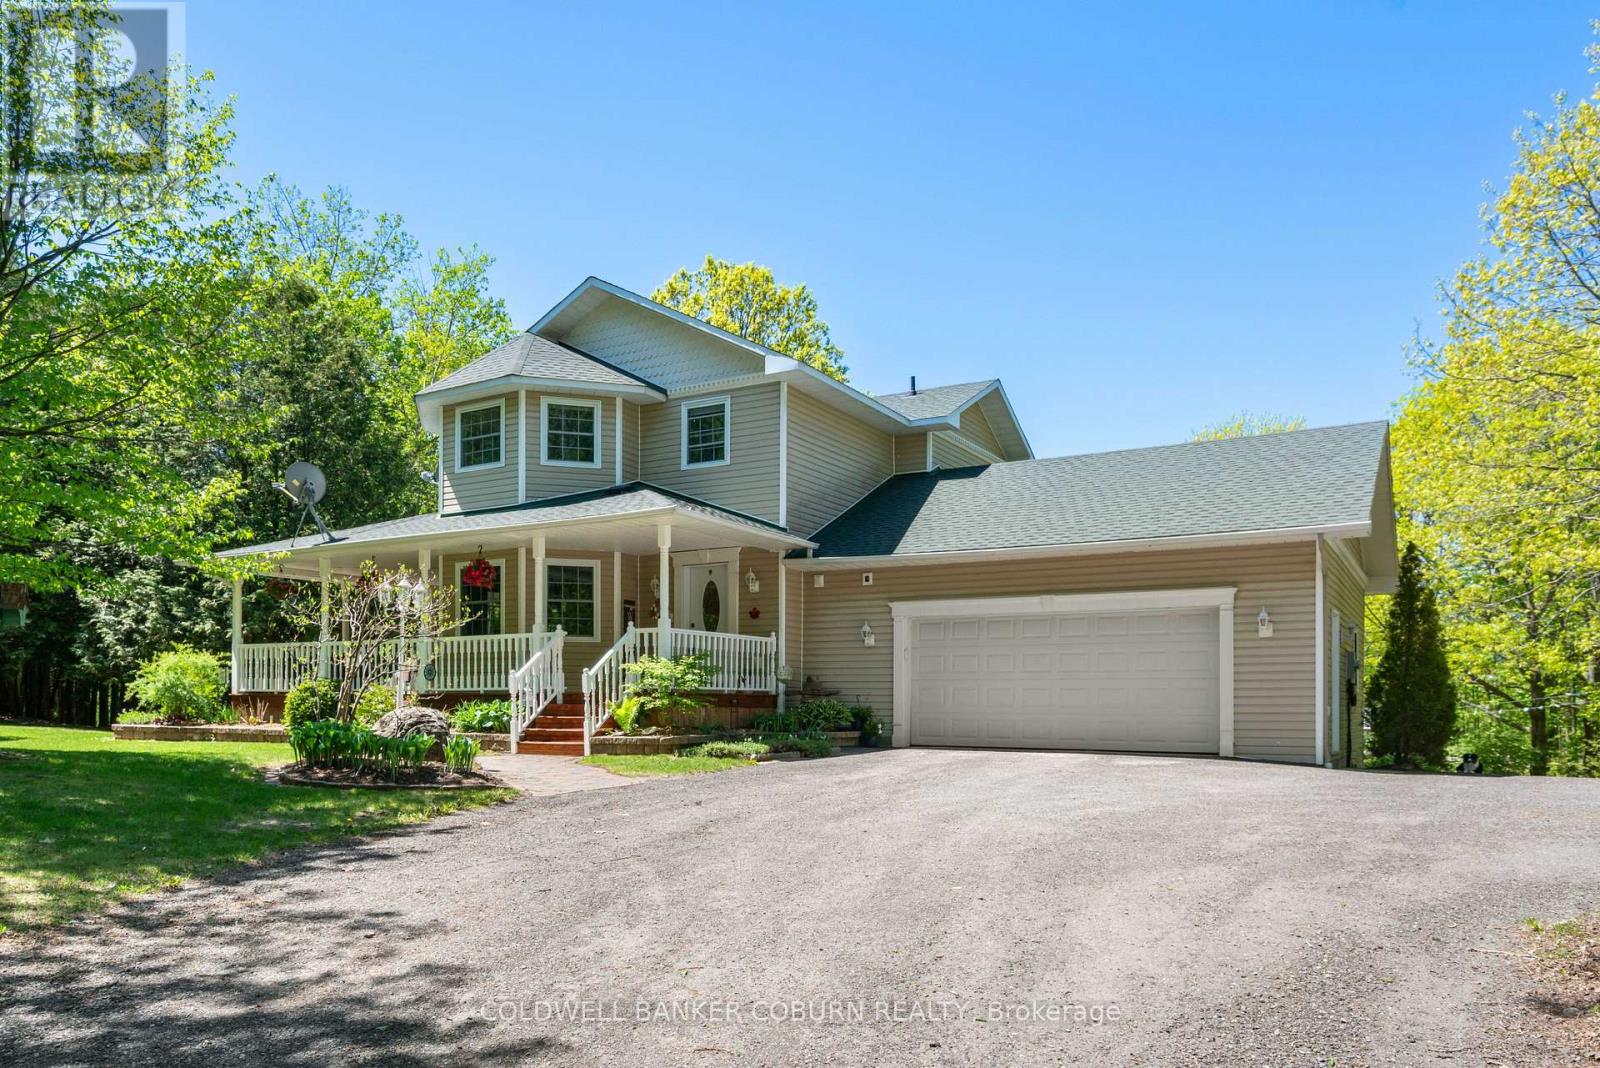
5 minutes from Merrickville is this lovely country home on 2 private wooded acres. You will love the wrap around front porch and beautiful established gardens. Consider possible studio space in the lower level bedroom (as this area has fabulous natural light), or the detached garage with a separate corner room for woodworking or glass work.
The large country kitchen is bright with the eat in area surrounded by windows. Appliances- stainless Fisher Paykel fridge, range and microwave hood fan and Bosch stainless dishwasher. Separate dining room has 2 sided fireplace and built in wall shelving.
Comfortable living room with a vaulted ceiling, propane fireplace and view to the backyard. Fully finished lower level features a large bedroom or studio, 3 pc bath, family room, office. A great set up for guests or use as an in law suite.
Huge primary bedroom on the 2nd level features 2 walk in closets. The remodelled main bath has an oversize walk in shower and a double sink vanity. The 2nd bedroom on this level is also a good size.
Laundry is on the 2nd floor and the washer and dryer were new in 2023. Powder room on the main floor. Main 2 car garage measures 25 ft x 26 ft and has storage shelving.
Outside is the additional insulated detached garage. Great storage for ATVs or other toys or to set up a full workshop. Also on the property is a garden shed and chicken coop; firepit and horse shoe pit.
Heat pump 2021, roof 2021, septic pumped Oct 2023, hot water tank 2021, new pressure tank Jan 2024, main garage auto door opener 2023. Hydro estimate $250-$300 monthly. Propane use is for the fireplace only- est.
$300 per year. This is a meticulously kept home and property. Closing is flexible.
Some photos are virtually staged.
Property summary
- MLS® number
- X13715236
- Property type
- Single Family
- Building type
- House
- Title
- Freehold
- Land size
- 260.3 x 350 FT
- Annual property taxes
- $5,258.23
- Parking
- 10 spaces · Attached Garage, Garage
- Days on market
- 37 days
Features & details
- Heating
- Heat Pump, Forced air, Electric
- Cooling
- Central air conditioning, Air exchanger
- Basement
- Finished, Full
- Appliances
- Washer, Refrigerator, Water softener, Dishwasher, Stove, Dryer, Microwave, Freezer, Water Treatment, Hood Fan, Garage door opener, Garage door opener remote(s), Water Heater
- Exterior features
- Vinyl siding
- Lot features
- Sump Pump
What would this home cost you?
Based on the $795,000 asking price at a 5.00% example rate, semi-annual compounding.
Renanza Realty Inc. can represent you on this property — send an enquiry to arrange a private viewing.
Listing courtesy of COLDWELL BANKER COBURN REALTY, KEMPTVILLE.
The listing data displayed here is provided in part by the Canadian Real Estate Association (CREA) through its Data Distribution Facility (DDF®) and is drawn from Boards and Associations across Canada. Information is deemed reliable but is not guaranteed accurate by CREA. The listings are held by brokerages other than Renanza Realty unless otherwise noted.
The trademarks REALTOR®, REALTORS® and the REALTOR® logo are controlled by CREA and identify real estate professionals who are members of CREA. The trademarks MLS®, Multiple Listing Service® and the associated logos identify professional services rendered by REALTOR® members of CREA to effect the purchase, sale and lease of real estate as part of a cooperative selling system.