
3953 Beachview Drive
West Kelowna, British Columbia
MLS® 10389594
$1,299,000
- Status
- Active
- Property type
- House
- MLS® number
- 10389594
- Bedrooms
- 4
- Bathrooms
- 4
- Year built
- 2019
 1 / 38
Listing description
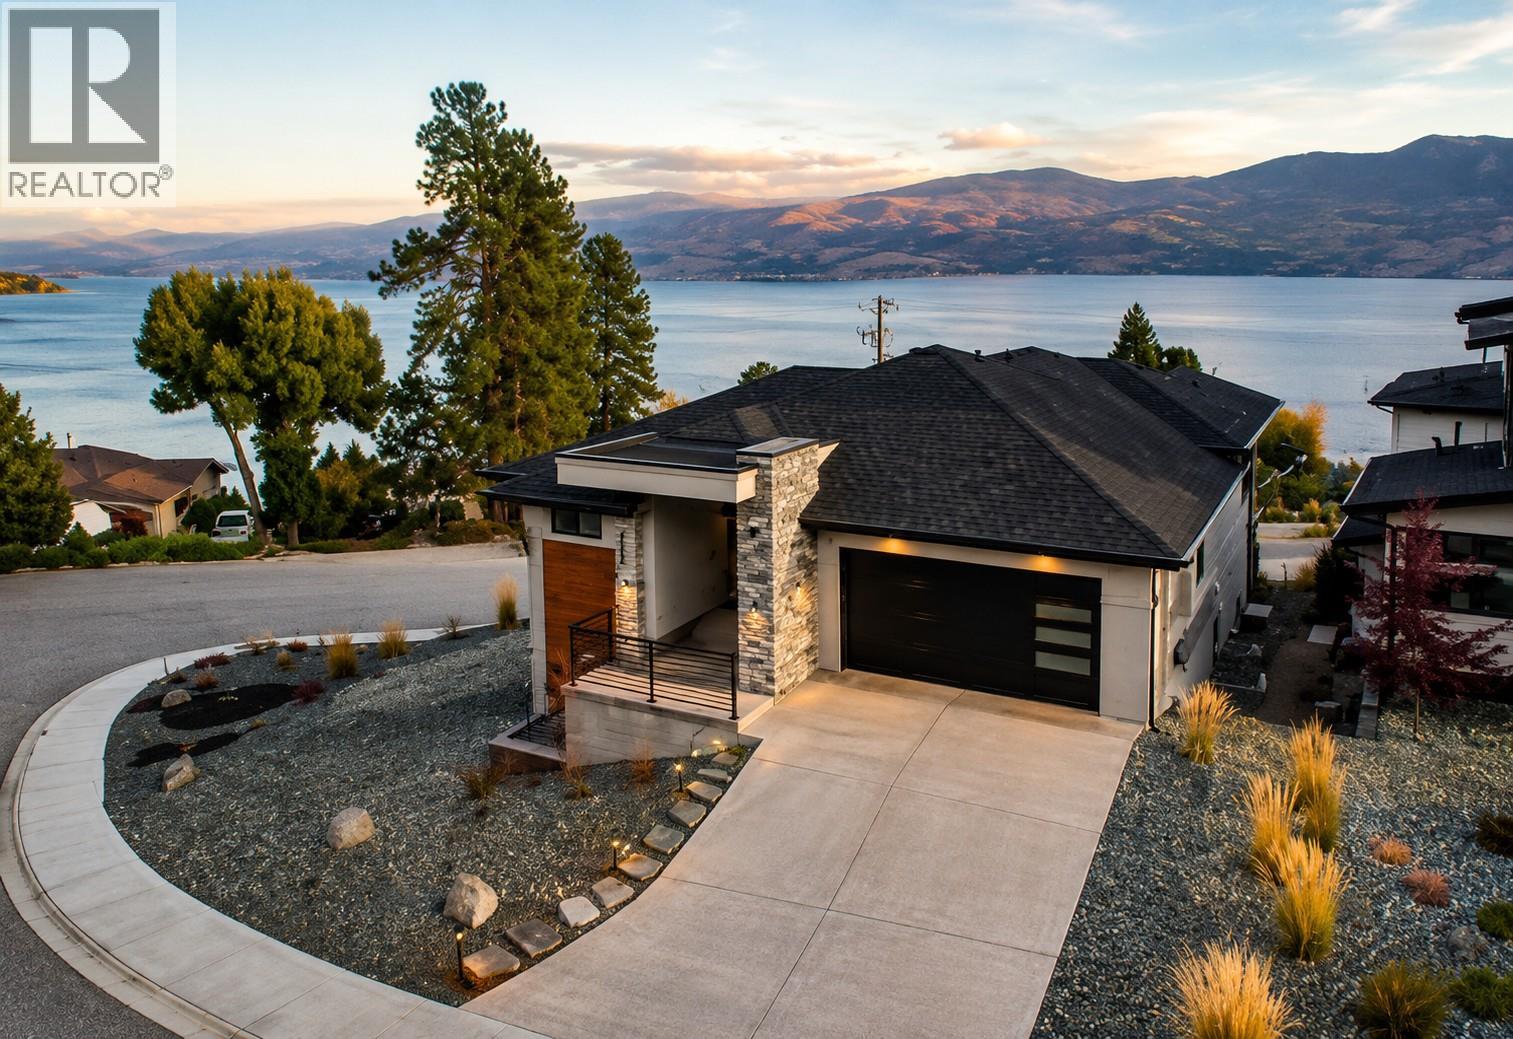
Welcome to 3953 Beachview Drive, a custom-built walkout rancher that captures the essence of the Okanagan lifestyle. Elevated to maximize the stunning lake and mountain views, this home offers nearly 3,000 sq. ft.
with 4 bedrooms and 4 bathrooms, thoughtfully designed with warmth, function, and style in mind. Natural light pours through the open-concept living spaces, highlighting soaring ceilings, elegant feature walls, and a beautiful blend of vinyl plank flooring, plush carpeting, and tile finishes. The chef-inspired kitchen offers generous counter space, abundant cabinetry, and seamless flow into the dining and living areas, perfect for entertaining or quiet evenings overlooking the lake.
The primary suite is a peaceful retreat featuring lake views, built-in closet features, and a spa-inspired ensuite with heated tile floors. The lower level offers 3 additional bedrooms, including one with its own ensuite and walk-in closet, a spacious family room, a wet bar with full fridge, and a separate entrance offering suite potential. Outside, the low-maintenance property was designed for easy Okanagan living, complete with full RV parking including water, power, and sani-dump hookups, plus additional parking for recreational vehicles.
Located just a short walk to Gellatly Bay, the marina, and the waterfront promenade, this is a home where morning walks by the lake, afternoons at local wineries, beach days, and sunset dinners become part of everyday life.
Property summary
- MLS® number
- 10389594
- Property type
- Single Family
- Building type
- House
- Square footage
- 2,996 sq ft
- Title
- Freehold
- Land size
- 0.15 acres
- Built in
- 2019
- Annual property taxes
- $6,294.00
- Parking
- 3 spaces · Attached Garage, Additional Parking
- Days on market
- 108 days
Features & details
- Heating
- Forced air, See remarks
- Cooling
- Central air conditioning
- Basement
- Full
- Flooring
- Tile, Carpeted, Vinyl
- Appliances
- Washer, Refrigerator, Range - Gas, Dishwasher, Dryer, Microwave
- Exterior features
- Stucco
- Lot features
- Cul-de-sac, Central island, One Balcony
- Community features
- Family Oriented
- View
- City view, Lake view, Mountain view
- Architectural style
- Ranch
What would this home cost you?
Based on the $1,299,000 asking price at a 5.00% example rate, semi-annual compounding.
Renanza Realty Inc. can represent you on this property — send an enquiry to arrange a private viewing.
Listing courtesy of eXp Realty (Kelowna), Kelowna.
The listing data displayed here is provided in part by the Canadian Real Estate Association (CREA) through its Data Distribution Facility (DDF®) and is drawn from Boards and Associations across Canada. Information is deemed reliable but is not guaranteed accurate by CREA. The listings are held by brokerages other than Renanza Realty unless otherwise noted.
The trademarks REALTOR®, REALTORS® and the REALTOR® logo are controlled by CREA and identify real estate professionals who are members of CREA. The trademarks MLS®, Multiple Listing Service® and the associated logos identify professional services rendered by REALTOR® members of CREA to effect the purchase, sale and lease of real estate as part of a cooperative selling system.