
3953 206A STREET
Langley, British Columbia
MLS® R3166846
$1,799,999
- Status
- Active
- Property type
- House
- MLS® number
- R3166846
- Bedrooms
- 6
- Bathrooms
- 4
- Year built
- 1978
 1 / 41
Listing description
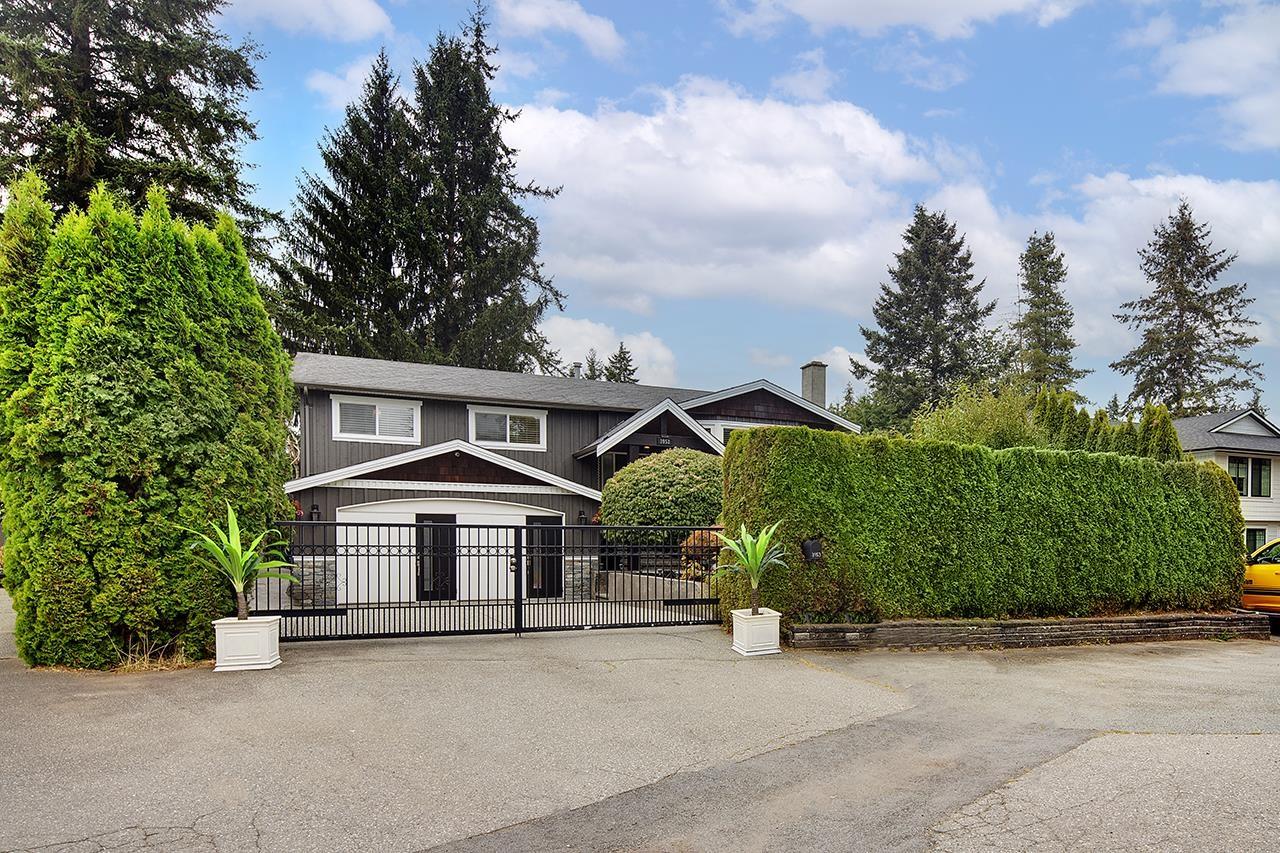
One address, three ways to profit: live in it, rent the legal suite, and run your business from the licensed, turn-key esthetics studio right on the property. Fully renovated 3,624 SF Brookswood home sits on a private 9,583SF lot with a gated driveway, stamped concrete patio w/ fiber optic lighting, Hardie board & K2 stone exterior. West-facing yard with 18x14 deck & underground sprinklers.
6 beds, 4 baths: entertainer's kitchen with a massive island, S/S appliances, granite counters, millwork, hardwood floors, 3 fireplaces, surround sound. Primary has a walk-in closet & ensuite. Lower floor includes 1-2 bed suite your choice!
Rec/media room & 1 bed w/ ensuite. Studio offers 2 treatment rooms w/ sinks, bathroom & reception desk. No rent, no commute.
Steps to shops & Brookswood Secondary.
Property summary
- MLS® number
- R3166846
- Property type
- Single Family
- Building type
- House
- Square footage
- 3,624 sq ft
- Title
- Freehold
- Land size
- 9583 square feet
- Built in
- 1978
- Annual property taxes
- $5,342.10
- Parking
- 6 spaces · Open, RV, Visitor Parking
- Days on market
- 5 days
Features & details
- Heating
- Forced air, Natural gas
- Basement
- Finished, Full
- Appliances
- Washer, Dryer
- Architectural style
- Other, 2 Level
What would this home cost you?
Based on the $1,799,999 asking price at a 5.00% example rate, semi-annual compounding.
Renanza Realty Inc. can represent you on this property — send an enquiry to arrange a private viewing.
Listing courtesy of Royal LePage Elite West, Coquitlam.
The listing data displayed here is provided in part by the Canadian Real Estate Association (CREA) through its Data Distribution Facility (DDF®) and is drawn from Boards and Associations across Canada. Information is deemed reliable but is not guaranteed accurate by CREA. The listings are held by brokerages other than Renanza Realty unless otherwise noted.
The trademarks REALTOR®, REALTORS® and the REALTOR® logo are controlled by CREA and identify real estate professionals who are members of CREA. The trademarks MLS®, Multiple Listing Service® and the associated logos identify professional services rendered by REALTOR® members of CREA to effect the purchase, sale and lease of real estate as part of a cooperative selling system.