
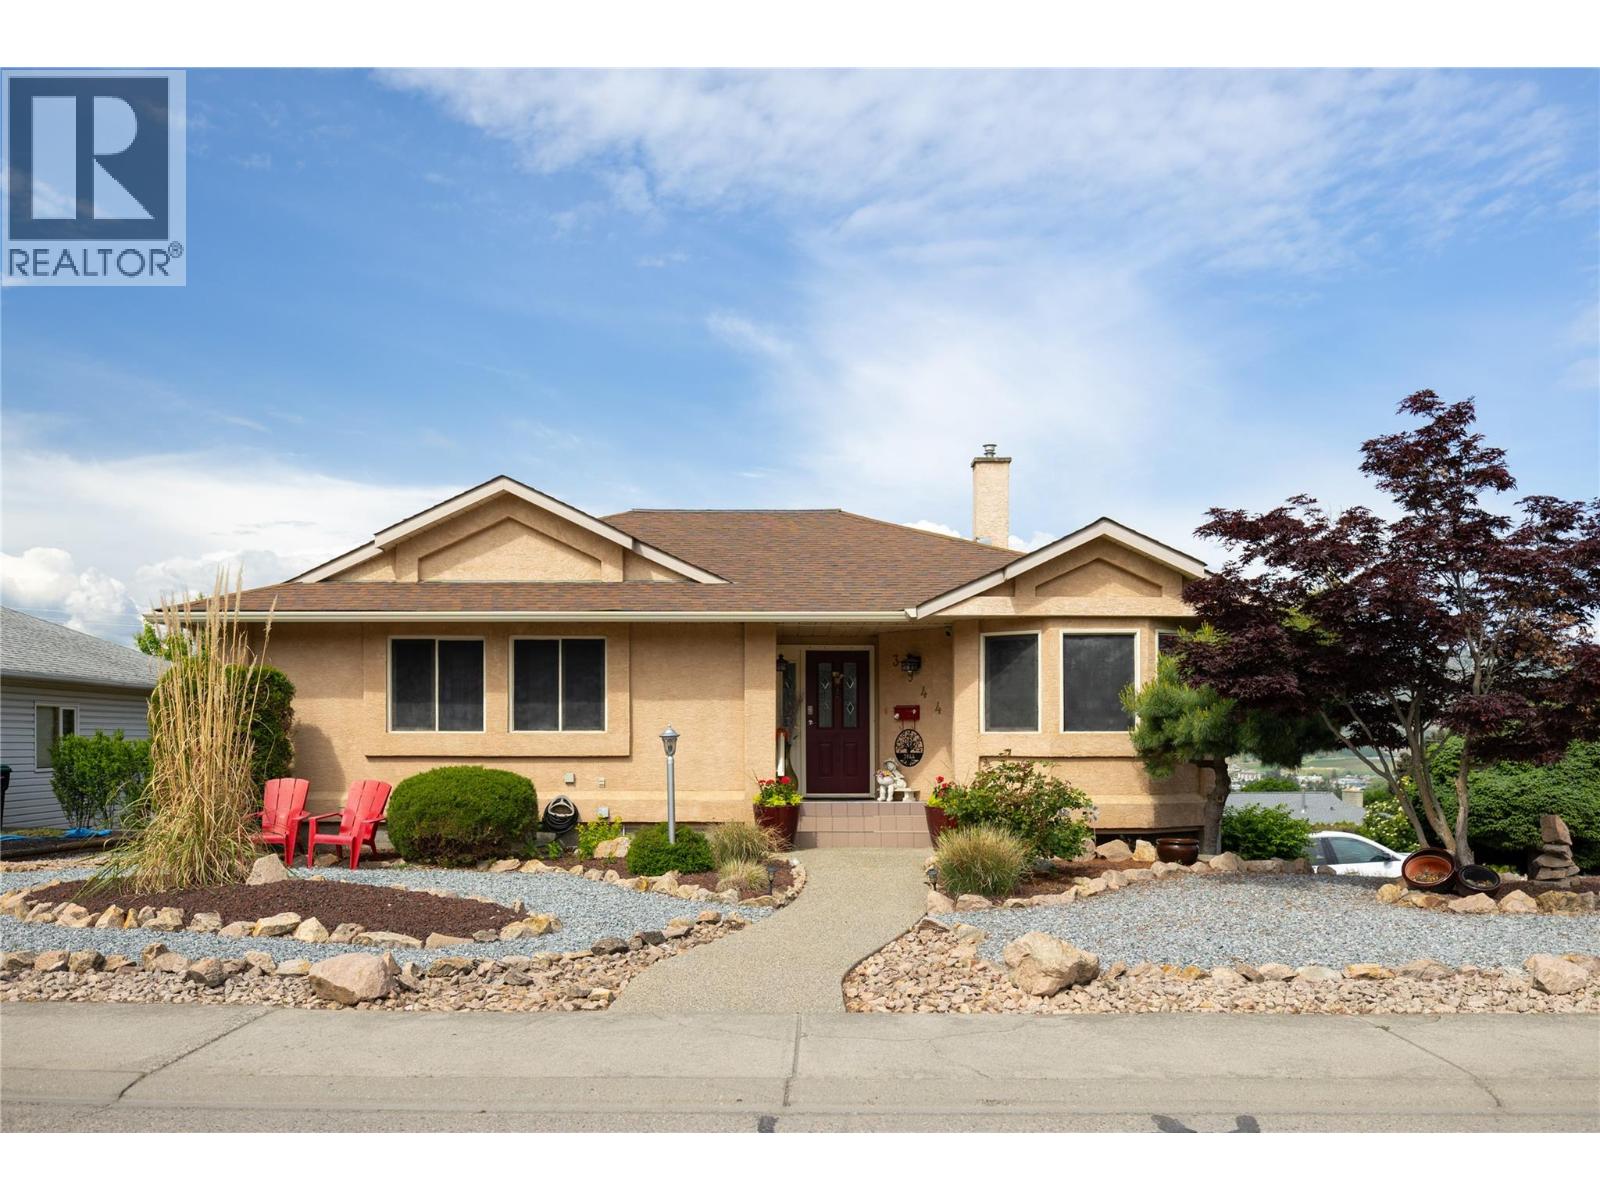
3944 Cascade Drive
Vernon, British Columbia
MLS® 10388481
$874,900
- Status
- Active
- Property type
- House
- MLS® number
- 10388481
- Bedrooms
- 4
- Bathrooms
- 3
- Year built
- 1990
 1 / 42
Listing description
Come see what this well-designed 4-bedroom, 3-bathroom family home in Upper East Hill has to offer. The home has had several quality updates over the past few years including newer kitchen cabinetry with quartz countertops, newer kitchen appliances, an updated furnace and heat pump (2025), and the complete removal of all Poly-B plumbing for added peace of mind. Located on Cascade Drive in Vernon, the corner property offers a rancher-style main floor, with a walkout basement with a side driveway and double attached garage.
On the main floor you’re welcomed by an open-concept kitchen, dining, and living room with a covered deck with a view toward Turtle Mountain. The main bedroom suite includes an ensuite with dual sinks and a step in shower, and walk-in closet. Two additional bedrooms and another full bathroom with a tub finish off the main floor.
The lower level offers flexibility with a spacious family room, a 4th bedroom, garage access, and its own separate entrance — this could offer suite potential for extended family or as a mortgage helper. Step outside to enjoy the private fully fenced backyard with low-maintenance landscaping, a greenhouse to start your garden, an 8’ x 16’ shed with power, perfect for a workshop or storage. Move-in ready and located in one of Vernon’s most sought-after neighbourhoods, this is a fantastic opportunity to enjoy the Upper East Hill lifestyle being close to schools, parks, and amenities.
Book your private showing today!
Property summary
- MLS® number
- 10388481
- Property type
- Single Family
- Building type
- House
- Square footage
- 2,555 sq ft
- Title
- Freehold
- Land size
- 0.14 acres
- Built in
- 1990
- Annual property taxes
- $4,208.00
- Parking
- 2 spaces · Attached Garage
- Days on market
- 92 days
Features & details
- Heating
- Forced air, See remarks
- Cooling
- Heat Pump
- Basement
- Full
- Flooring
- Tile, Hardwood, Carpeted, Vinyl
- Exterior features
- Stucco
- Lot features
- Corner Site, Irregular lot size
- Community features
- Family Oriented
- Architectural style
- Ranch
What would this home cost you?
Based on the $874,900 asking price at a 5.00% example rate, semi-annual compounding.
Renanza Realty Inc. can represent you on this property — send an enquiry to arrange a private viewing.
Listing courtesy of 3 Percent Realty Inc., Vernon.
The listing data displayed here is provided in part by the Canadian Real Estate Association (CREA) through its Data Distribution Facility (DDF®) and is drawn from Boards and Associations across Canada. Information is deemed reliable but is not guaranteed accurate by CREA. The listings are held by brokerages other than Renanza Realty unless otherwise noted.
The trademarks REALTOR®, REALTORS® and the REALTOR® logo are controlled by CREA and identify real estate professionals who are members of CREA. The trademarks MLS®, Multiple Listing Service® and the associated logos identify professional services rendered by REALTOR® members of CREA to effect the purchase, sale and lease of real estate as part of a cooperative selling system.