
394 MacKenzie Drive
Summerside, Prince Edward Island
MLS® 202614452
$499,900
- Status
- Active
- Property type
- House
- MLS® number
- 202614452
- Bedrooms
- 2
- Bathrooms
- 3
- Year built
- 2003
 1 / 48
Listing description
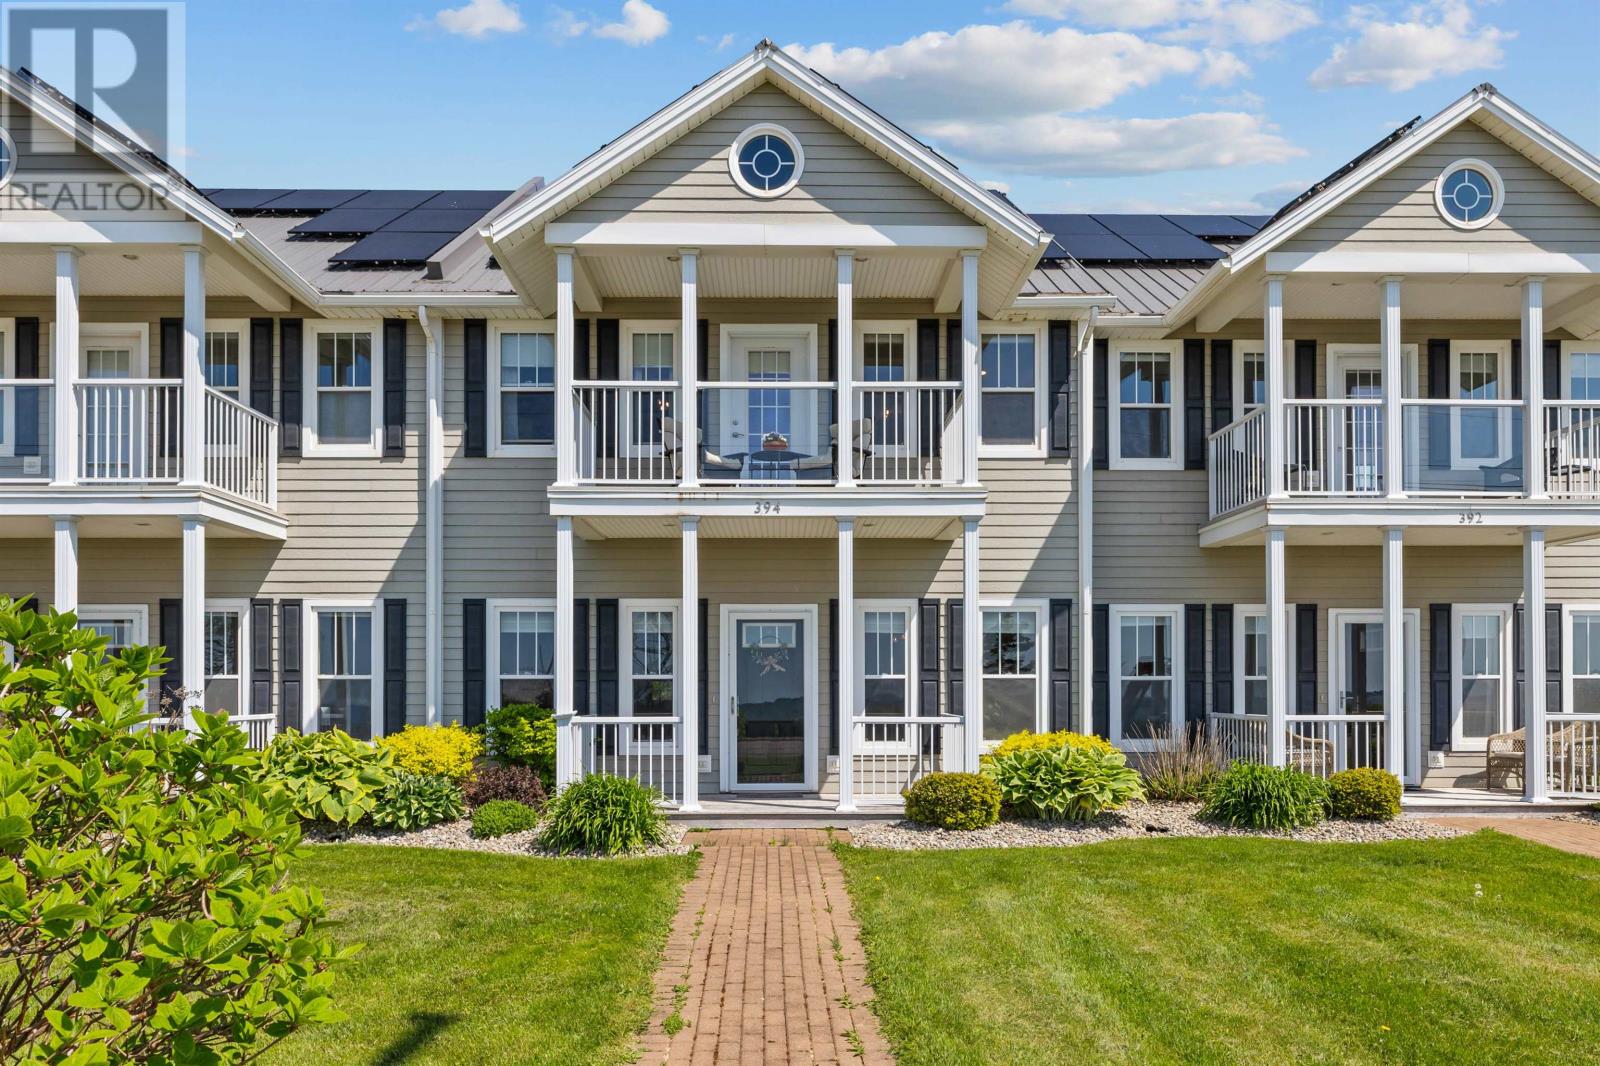
Enjoy easy waterfront living at 394 MacKenzie Drive in Summerside. This beautifully updated 2-bedroom, 2. 5-bathroom townhome offers stunning water views and a prime location close to walking trails, shopping, restaurants, and all amenities.
The spacious main level features a bright living area, dining space, stylish kitchen with granite countertops, and in-floor heating for added comfort. Upstairs, both bedrooms offer private ensuites and balconies, including a spacious primary suite with walk-in closet and water views. Extensive recent updates include new flooring, lighting, paint, window coverings, kitchen backsplash, and bathroom vanity.
Complete with an oversized single-car garage and built-in storage, this move-in-ready home is perfect for those seeking low-maintenance living in a beautiful waterfront setting.
Property summary
- MLS® number
- 202614452
- Property type
- Single Family
- Building type
- Row / Townhouse
- Title
- Condo/Strata
- Built in
- 2003
- Annual property taxes
- $5,954.00
- Parking
- Attached Garage
- Days on market
- 73 days
Features & details
- Heating
- Baseboard heaters, Electric, Solar, Wall Mounted Heat Pump
- Cooling
- Air exchanger
- Basement
- None
- Flooring
- Hardwood, Laminate, Carpeted, Engineered hardwood
- Appliances
- Washer, Refrigerator, Dishwasher, Stove, Dryer, Microwave Range Hood Combo
- Exterior features
- Vinyl
- Lot features
- Paved driveway
- Community features
- School Bus, Recreational Facilities
- View
- View of water
What would this home cost you?
Based on the $499,900 asking price at a 5.00% example rate, semi-annual compounding.
Renanza Realty Inc. can represent you on this property — send an enquiry to arrange a private viewing.
Listing courtesy of RE/MAX CHARLOTTETOWN REALTY, CHARLOTTETOWN.
The listing data displayed here is provided in part by the Canadian Real Estate Association (CREA) through its Data Distribution Facility (DDF®) and is drawn from Boards and Associations across Canada. Information is deemed reliable but is not guaranteed accurate by CREA. The listings are held by brokerages other than Renanza Realty unless otherwise noted.
The trademarks REALTOR®, REALTORS® and the REALTOR® logo are controlled by CREA and identify real estate professionals who are members of CREA. The trademarks MLS®, Multiple Listing Service® and the associated logos identify professional services rendered by REALTOR® members of CREA to effect the purchase, sale and lease of real estate as part of a cooperative selling system.