
394 BEACHWOOD AVENUE
London South (South D), Ontario
MLS® X14173280
$529,900
- Status
- Active
- Property type
- House
- MLS® number
- X14173280
- Bedrooms
- 3
- Bathrooms
- 1
- Year built
- —
 1 / 41
Listing description
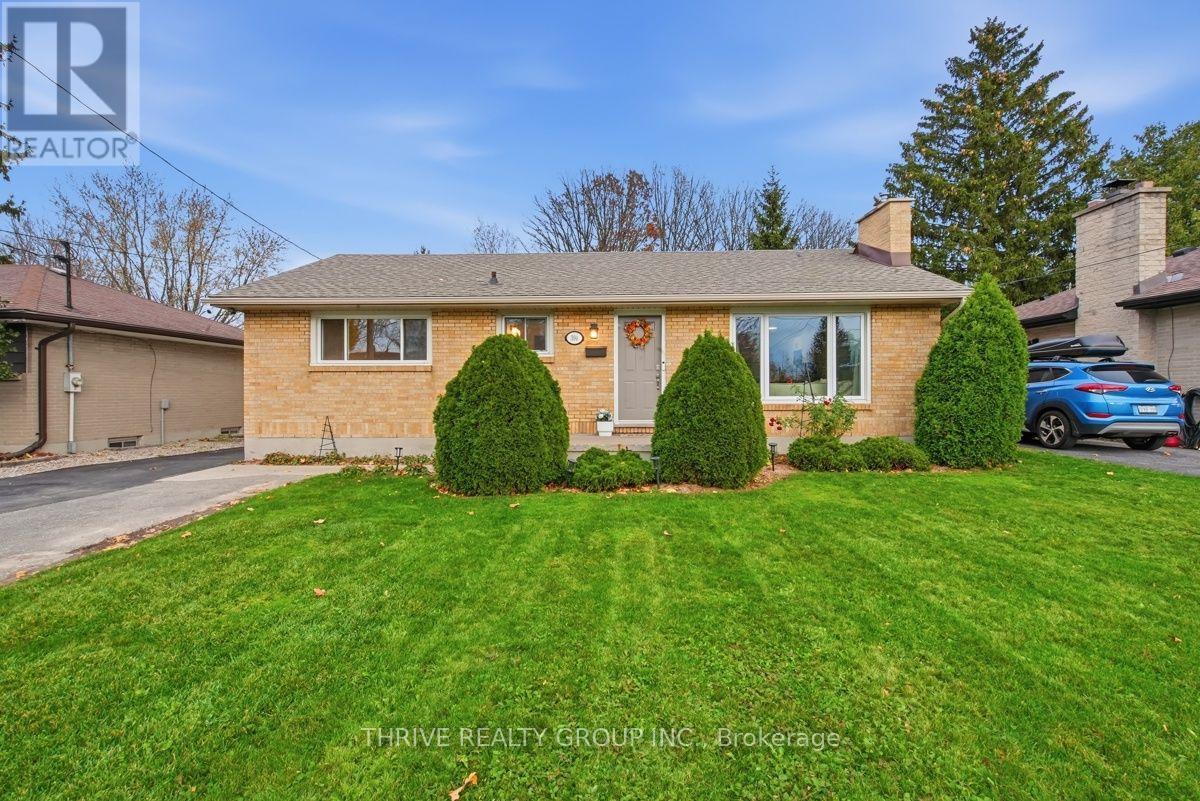
Welcome to 394 Beachwood Avenue, an extensively updated 3-bedroom, 1-bathroom bungalow offering over 1,030 square feet of main-floor living space and an incredible backyard backing onto a ravine and walking trail. Featuring a bright, open-concept layout, this home is perfect for those who love to entertain. The massive kitchen is the centrepiece of the home, complete with modern two-tone cabinetry, high-end quartz countertops, stainless steel appliances, and an oversized island providing plenty of space for cooking, hosting, and everyday living.
All 3 bedrooms are conveniently located on the main floor, while the partially finished basement offers additional living space and flexibility. Recent interior improvements include new luxury vinyl plank flooring, LED lighting throughout, and a renovated bathroom. Major updates within the past 5 years include the roof, furnace, windows, eavestroughs, soffits, and fascia, offering added peace of mind.
Outside, you'll find parking for up to 5 vehicles, a spacious rear deck, storage shed, and a massive, fully fenced backyard on a lot extending approximately 200 feet deep. This exceptional outdoor space offers a beautiful natural setting with plenty of room for entertaining, relaxing, and enjoying the outdoors. With extensive updates, an incredible kitchen, and a backyard that's hard to find, this move-in-ready home offers a fantastic combination of modern living and outdoor space!
Property summary
- MLS® number
- X14173280
- Property type
- Single Family
- Building type
- House
- Title
- Freehold
- Land size
- 55 FT ; 195.50 x 55.14 x 208.16 x 56.57
- Annual property taxes
- $3,688.00
- Parking
- 5 spaces · No Garage
- Days on market
- 0 days
Features & details
- Heating
- Forced air, Natural gas
- Cooling
- Central air conditioning
- Basement
- Partially finished, N/A
- Appliances
- Washer, Refrigerator, Dishwasher, Range, Dryer, Microwave, Water Heater
- Exterior features
- Brick
- Lot features
- Irregular lot size, Carpet Free
- Community features
- Community Centre
- Architectural style
- Bungalow
What would this home cost you?
Based on the $529,900 asking price at a 5.00% example rate, semi-annual compounding.
Renanza Realty Inc. can represent you on this property — send an enquiry to arrange a private viewing.
Listing courtesy of THRIVE REALTY GROUP INC., LONDON.
The listing data displayed here is provided in part by the Canadian Real Estate Association (CREA) through its Data Distribution Facility (DDF®) and is drawn from Boards and Associations across Canada. Information is deemed reliable but is not guaranteed accurate by CREA. The listings are held by brokerages other than Renanza Realty unless otherwise noted.
The trademarks REALTOR®, REALTORS® and the REALTOR® logo are controlled by CREA and identify real estate professionals who are members of CREA. The trademarks MLS®, Multiple Listing Service® and the associated logos identify professional services rendered by REALTOR® members of CREA to effect the purchase, sale and lease of real estate as part of a cooperative selling system.