
3935 SCOLTON Rd
Saanich, British Columbia
MLS® 1044132
$2,100,000
- Status
- Active
- Property type
- House
- MLS® number
- 1044132
- Bedrooms
- 5
- Bathrooms
- 4
- Year built
- 1946
 1 / 44
Listing description
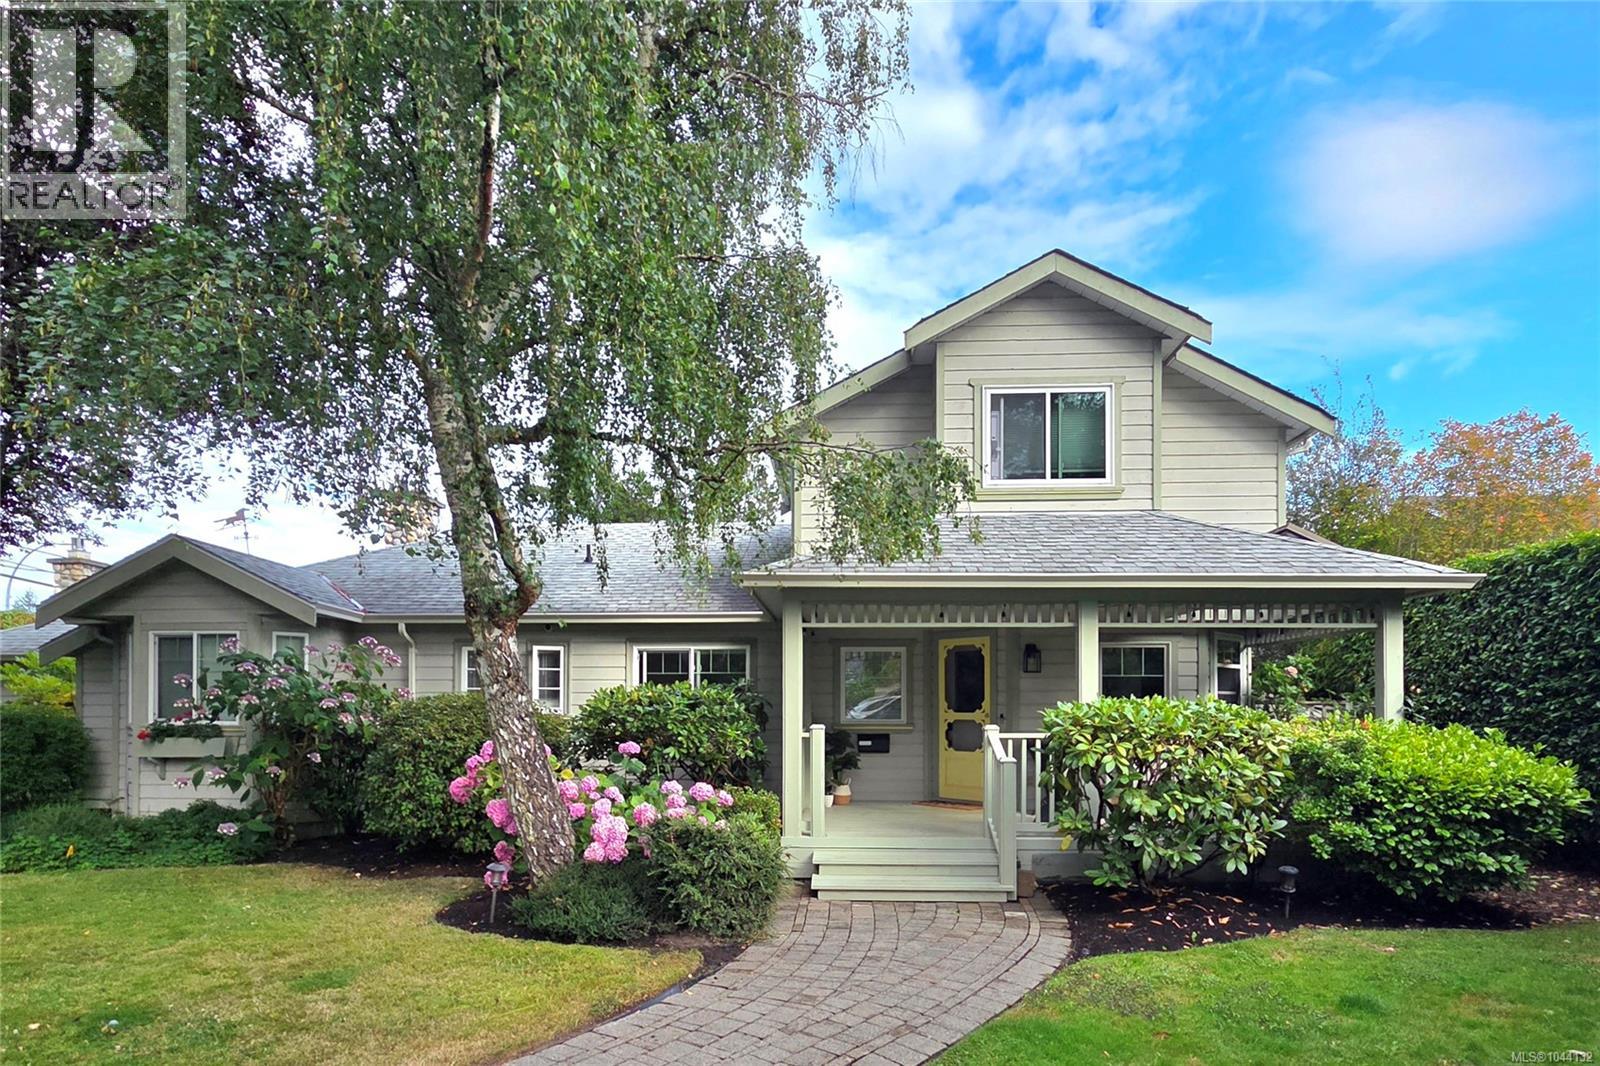
OPEN HOUSE SAT, Sept 19, 1-3pm. Welcome to 3935 Scolton Road: EXTENDED-FAMILY-FRIENDLY, 5 bed/4bath, on 8320 sq ft, fully dog-fenced corner of Cadboro Bay. Originally built in 1946, this lovely home is substantially & tastefully RENOVATED (over $300K, incl Shane Murray Contracting) to achieve a timeless, modern aesthetic.
SPACIOUS & BRIGHT 2800 sq ft includes Primary Bedroom (sliding doors to private deck) & 2 addl Bedrooms (all with bathrooms), formal Living Room w/ fireplace, 10x19' Dining Room (sliding doors to outside patio), fabulous entertaining-sized Kitchen, 18x23' Family Room, Laundry & Mud Room.. all on the main floor. The upper level enjoys 2 bedrooms & a 3-piece bath w/ walk-in shower, great for students!
Perennials & evergreen trees surround the property & create a haven of privacy on this large corner lot. A home that successfully weaves together flexible architecture & accessibility. Walk to Cadboro Bay Village, Gyro Beach, Elementary & Middle Schools, & the University of Victoria.
Property summary
- MLS® number
- 1044132
- Property type
- Single Family
- Building type
- House
- Square footage
- 2,834 sq ft
- Title
- Freehold
- Land size
- 8323 square feet
- Built in
- 1946
- Annual property taxes
- $8,098.00
- Parking
- 3 spaces · Stall
- Days on market
- 57 days
Features & details
- Heating
- Natural gas, Hot Water
- Cooling
- None
- Lot features
- Level lot, Corner Site, Other
What would this home cost you?
Based on the $2,100,000 asking price at a 5.00% example rate, semi-annual compounding.
Renanza Realty Inc. can represent you on this property — send an enquiry to arrange a private viewing.
Listing courtesy of Newport Realty Ltd., Victoria.
The listing data displayed here is provided in part by the Canadian Real Estate Association (CREA) through its Data Distribution Facility (DDF®) and is drawn from Boards and Associations across Canada. Information is deemed reliable but is not guaranteed accurate by CREA. The listings are held by brokerages other than Renanza Realty unless otherwise noted.
The trademarks REALTOR®, REALTORS® and the REALTOR® logo are controlled by CREA and identify real estate professionals who are members of CREA. The trademarks MLS®, Multiple Listing Service® and the associated logos identify professional services rendered by REALTOR® members of CREA to effect the purchase, sale and lease of real estate as part of a cooperative selling system.