
393 Northern View Drive
Vernon, British Columbia
MLS® 10390391
$678,000
- Status
- Active
- Property type
- House
- MLS® number
- 10390391
- Bedrooms
- 5
- Bathrooms
- 3
- Year built
- 2000
 1 / 41
Listing description
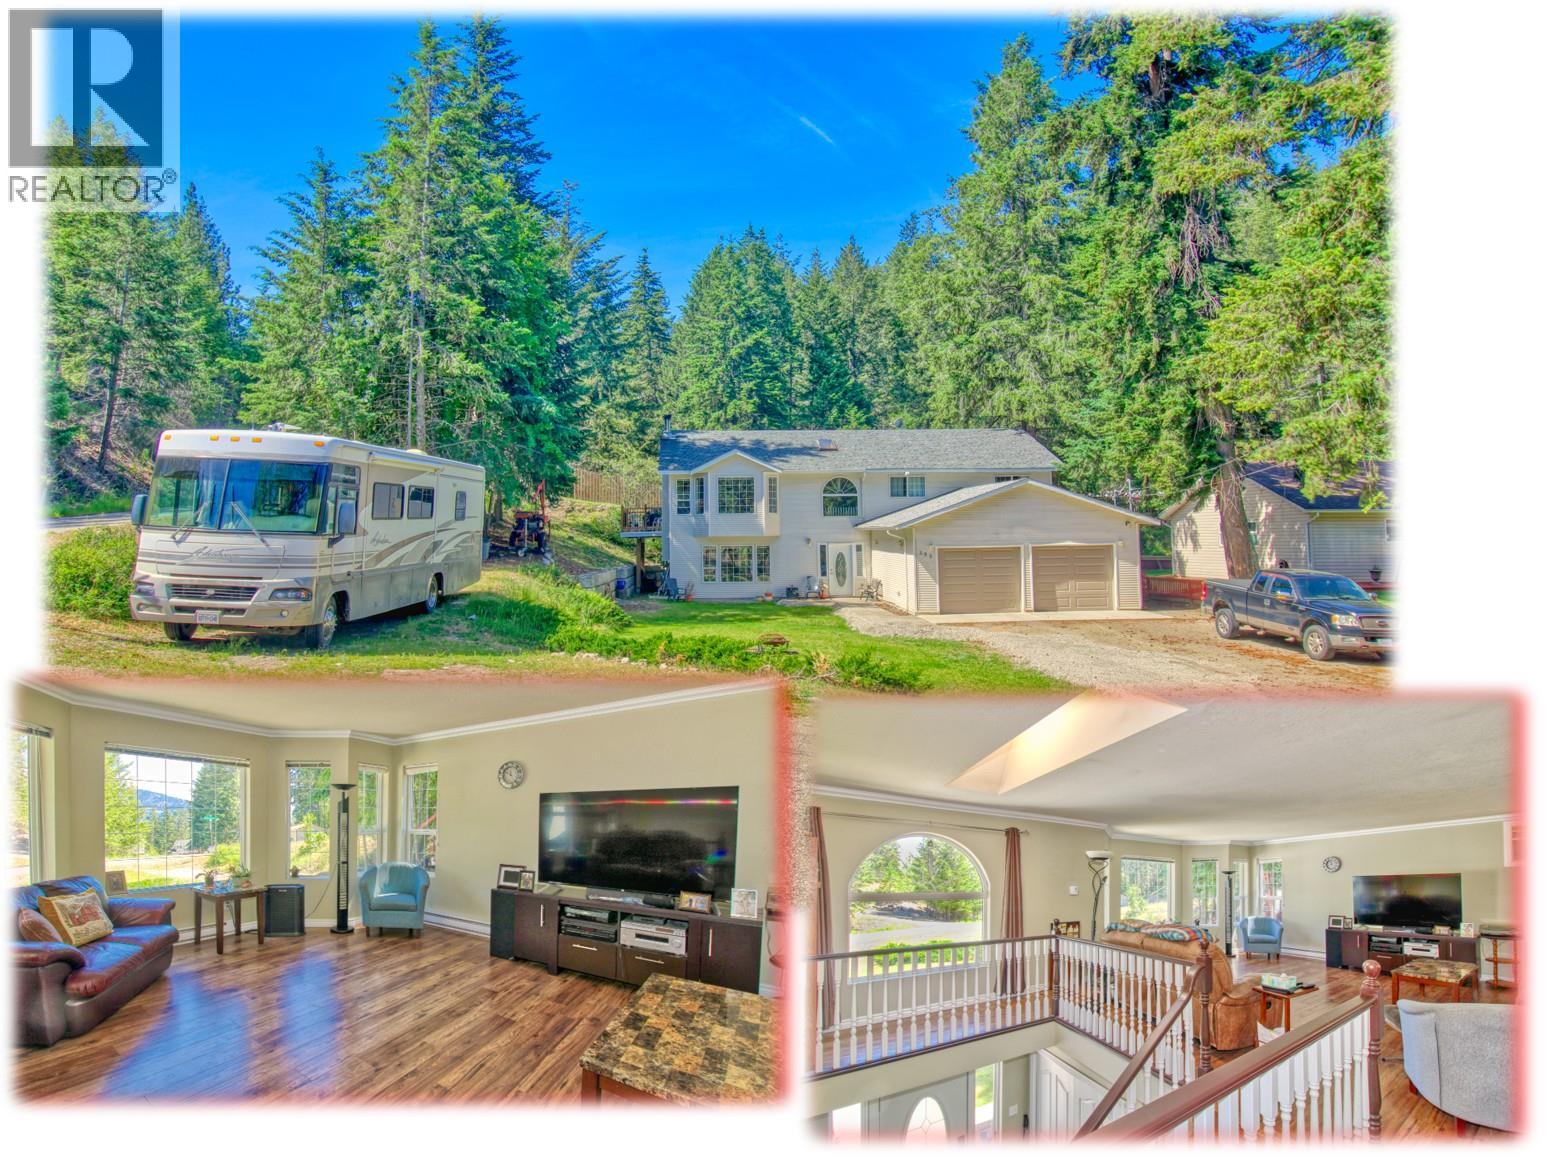
Large Level Entry Family Home with INCOME SUITE (incl STR) & HUGE PARKING space . . Big Double GARAGE plus enough parking outside for RV plus other vehicles.
. Ground floor level entry to Suite and Main Home . .
Suite for Long term tenancy or Short Term Vacation Rental as per RDCO Bylaws (Buyer to confirm eligibility) . . Wood Stove in Ground floor Rec room .
. Open plan Living, Dining, Kitchen on Upper floor has lots of natural light through multiple skylights . .
Private Balcony off Kitchen Dining area . . 3 Good sized bedrooms .
. 2 Full Bathrooms on Main Upper Floor. .
Ground level Suite has large well appointed kitchen, open plan living/dining area, Full bath, Laundry, Good Size bedroom . . This floor could be reconfigured to a 2 bed suite by swapping out the office area .
. Westshore Estates is close to beaches and boat launches (Evely, Killiney Beach & Fintry Park) surrounded by Crown Land with easy access for hiking, ATVs etc . .
Many activities including kids soccer club at Westshore Park a short walk down the road . .
Property summary
- MLS® number
- 10390391
- Property type
- Single Family
- Building type
- House
- Square footage
- 2,958 sq ft
- Title
- Freehold
- Land size
- 0.22 acres
- Built in
- 2000
- Annual property taxes
- $2,666.00
- Parking
- 10 spaces · Attached Garage, RV, Oversize, Additional Parking
- Days on market
- 101 days
Features & details
- Heating
- Baseboard heaters, Stove, Wood
- Cooling
- Wall unit
- Basement
- Full
- Flooring
- Laminate, Ceramic Tile
- Appliances
- Refrigerator, Range - Electric, Washer & Dryer
- Exterior features
- Vinyl siding
- Lot features
- Level lot, Corner Site, Balcony
- Community features
- Pets Allowed, Rentals Allowed
- View
- Mountain view
What would this home cost you?
Based on the $678,000 asking price at a 5.00% example rate, semi-annual compounding.
Renanza Realty Inc. can represent you on this property — send an enquiry to arrange a private viewing.
Listing courtesy of Coldwell Banker Executives Realty, Vernon.
The listing data displayed here is provided in part by the Canadian Real Estate Association (CREA) through its Data Distribution Facility (DDF®) and is drawn from Boards and Associations across Canada. Information is deemed reliable but is not guaranteed accurate by CREA. The listings are held by brokerages other than Renanza Realty unless otherwise noted.
The trademarks REALTOR®, REALTORS® and the REALTOR® logo are controlled by CREA and identify real estate professionals who are members of CREA. The trademarks MLS®, Multiple Listing Service® and the associated logos identify professional services rendered by REALTOR® members of CREA to effect the purchase, sale and lease of real estate as part of a cooperative selling system.