
392774 SOUTHGATE 39 SIDE ROAD
Southgate, Ontario
MLS® X12927422
$895,000
- Status
- Active
- Property type
- House
- MLS® number
- X12927422
- Bedrooms
- 3
- Bathrooms
- 2
- Year built
- —
 1 / 49
Listing description
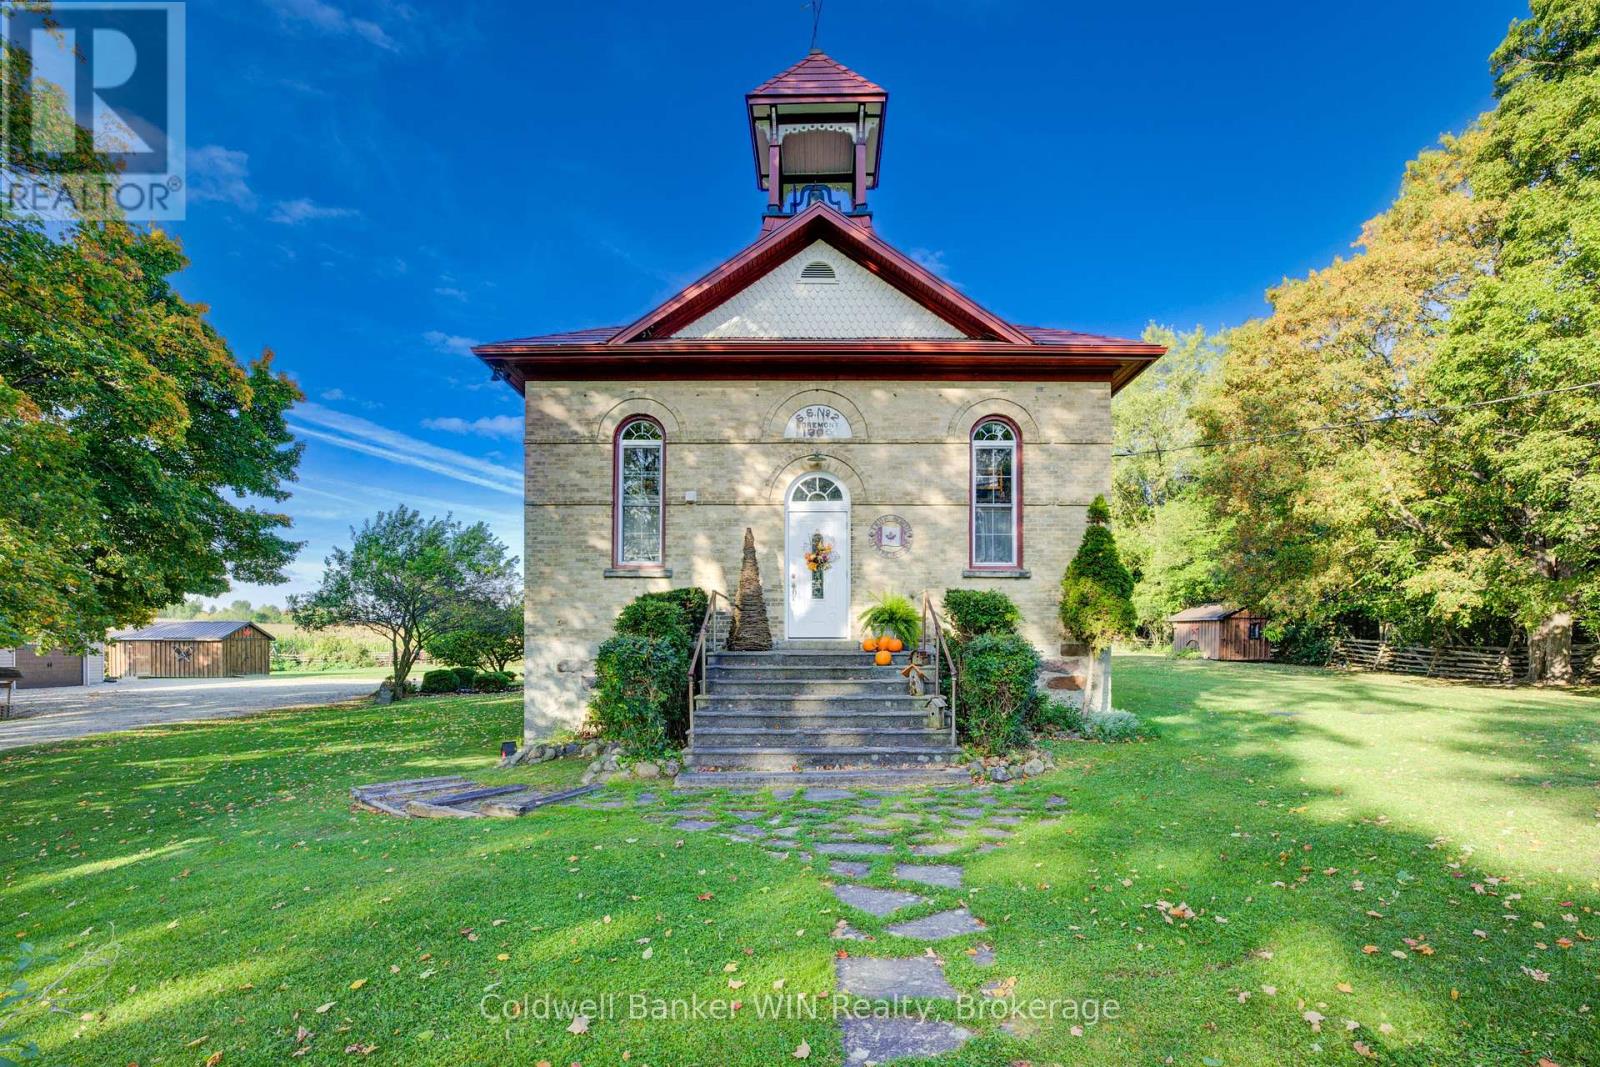
Ready to head back to school? This beautifully updated century schoolhouse blends timeless character with thoughtful modern upgrades. Situated in Southgate, it offers the opportunity to attend the highly desired Egrement Public School.
As you travel down the picturesque tree-lined driveway, you'll immediately feel the charm of this one-acre property with no close neighbours. The home's striking metal roof, complete with a classic school bell, sets the tone, while the brick and stone exterior remain in excellent condition. Step inside to a well-designed kitchen featuring ample counter space and convenient bar seating ideal for everyday living or entertaining.
The formal dining area offers a walkout to the rear deck and patio, seamlessly connecting indoor and outdoor spaces. The living room is truly a showpiece, highlighted by a cozy wood-burning fireplace and soaring 20-foot tin ceilings that capture the character of a bygone era. Upstairs, a loft-style seating area overlooks the main living space below.
This level includes two bedrooms, a 3-piece bathroom, and a conveniently located laundry area. The private primary suite on the 3rd floor offers generous closet space and a comfortable sitting area. The full basement features a walkout and presents excellent potential for additional finished living space.
Outside, enjoy the thoughtfully designed two-tier deck and patio with multiple seating areas and a hot tub for relaxing or hosting guests. The detached garage provides plenty of room for vehicles, hobbies, and storage. Recent updates include new flooring on the second floor (2026) and a heat pump in the primary suite (2025).
This is a one of a kind property and is sure to please. Come back to school and see what benefits it can provide to your future years.
Property summary
- MLS® number
- X12927422
- Property type
- Single Family
- Building type
- House
- Title
- Freehold
- Land size
- 214.5 x 173.3 FT ; 171.48' x 228.62' x 171.51' 229.11'
- Annual property taxes
- $3,626.00
- Parking
- 9 spaces · Detached Garage, Garage
- Days on market
- 186 days
Features & details
- Heating
- Heat Pump, Forced air, Oil, Electric, Wood
- Basement
- Unfinished, Full, Walk out, N/A, N/A
- Appliances
- Washer, Refrigerator, Hot Tub, Stove, Dryer, Hood Fan, Water Heater
- Exterior features
- Brick, Stone
What would this home cost you?
Based on the $895,000 asking price at a 5.00% example rate, semi-annual compounding.
Renanza Realty Inc. can represent you on this property — send an enquiry to arrange a private viewing.
Listing courtesy of Coldwell Banker WIN Realty, MOUNT FOREST.
The listing data displayed here is provided in part by the Canadian Real Estate Association (CREA) through its Data Distribution Facility (DDF®) and is drawn from Boards and Associations across Canada. Information is deemed reliable but is not guaranteed accurate by CREA. The listings are held by brokerages other than Renanza Realty unless otherwise noted.
The trademarks REALTOR®, REALTORS® and the REALTOR® logo are controlled by CREA and identify real estate professionals who are members of CREA. The trademarks MLS®, Multiple Listing Service® and the associated logos identify professional services rendered by REALTOR® members of CREA to effect the purchase, sale and lease of real estate as part of a cooperative selling system.