
392 TONELLI LANE
Milton (HA Harrison), Ontario
MLS® W13683036
$1,100,000
- Status
- Active
- Property type
- House
- MLS® number
- W13683036
- Bedrooms
- 4
- Bathrooms
- 3
- Year built
- —
 1 / 22
Listing description
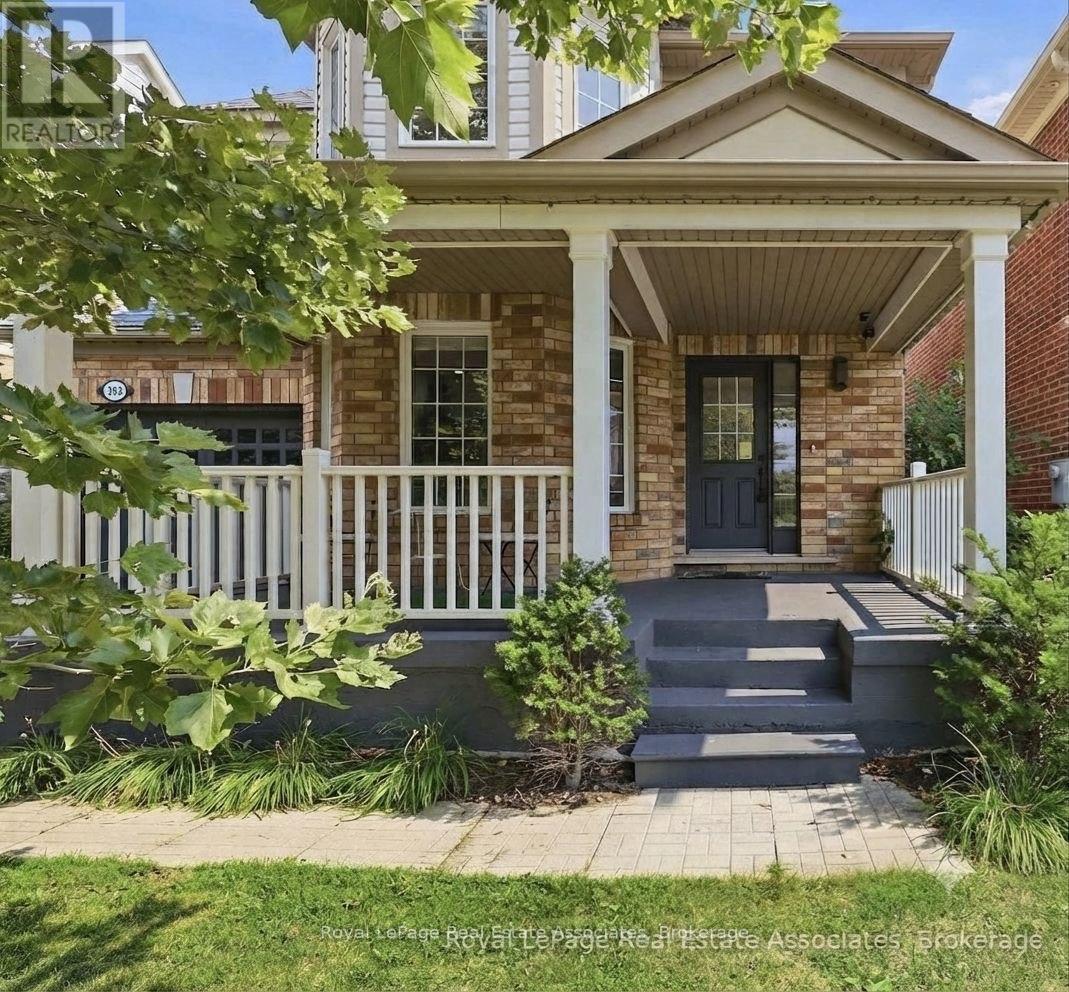
STUNNING ESCARPMENT VIEWS NO NEIGHBOURS IN FRONT DETACHED IN HARRISON! Welcome to 392 Tonelli Lane, a beautifully maintained detached 4-bedroom home in Milton's sought-after Harrison neighbourhood. Enjoy the rare benefit of no neighbours directly in front, creating a more open setting and showcasing beautiful Escarpment views right from your front porch.
This family-friendly community offers parks, schools, trails and convenient amenities nearby. Inside, enjoy an interior with tasteful neutral décor and a bright, functional layout. The renovated eat-in kitchen (2021) features updated flooring, pot lights and upgraded appliances (excluding dishwasher), with a walkout to a spacious deck and fully fenced backyard with gazebo-perfect for family gatherings and outdoor entertaining.
Recent updates include: wall painting (2024), washer & dryer (2024/2025), outdoor gazebo (2025), and new roof (2026). Upstairs, the spacious primary bedroom features a walk-in closet and private ensuite with soaker tub and separate shower, along with three additional bedrooms and convenient second-floor laundry. Additional highlights include no sidewalk and inside garage access.
A fantastic opportunity to own a move-in-ready detached home with Escarpment views, valuable updates and an enviable front setting in one of Milton's welcoming family communities.
Property summary
- MLS® number
- W13683036
- Property type
- Single Family
- Building type
- House
- Title
- Freehold
- Land size
- 36.1 x 80.6 M
- Annual property taxes
- $4,683.00
- Parking
- 3 spaces · Attached Garage, Garage
- Days on market
- 17 days
Features & details
- Heating
- Forced air, Natural gas
- Cooling
- Central air conditioning
- Basement
- Full
- Flooring
- Tile, Carpeted
- Appliances
- Water Heater
- Exterior features
- Brick, Vinyl siding
- Lot features
- Sump Pump
What would this home cost you?
Based on the $1,100,000 asking price at a 5.00% example rate, semi-annual compounding.
Renanza Realty Inc. can represent you on this property — send an enquiry to arrange a private viewing.
Listing courtesy of Royal LePage Real Estate Associates, MISSISSAUGA.
The listing data displayed here is provided in part by the Canadian Real Estate Association (CREA) through its Data Distribution Facility (DDF®) and is drawn from Boards and Associations across Canada. Information is deemed reliable but is not guaranteed accurate by CREA. The listings are held by brokerages other than Renanza Realty unless otherwise noted.
The trademarks REALTOR®, REALTORS® and the REALTOR® logo are controlled by CREA and identify real estate professionals who are members of CREA. The trademarks MLS®, Multiple Listing Service® and the associated logos identify professional services rendered by REALTOR® members of CREA to effect the purchase, sale and lease of real estate as part of a cooperative selling system.