
3918 13 Street
Vernon, British Columbia
MLS® 10384749
$699,900
- Status
- Active
- Property type
- House
- MLS® number
- 10384749
- Bedrooms
- 4
- Bathrooms
- 2
- Year built
- 1975
 1 / 41
Listing description
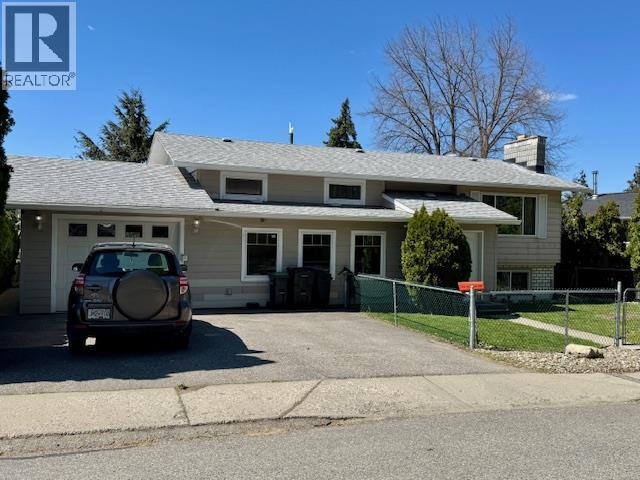
Located in the highly sought-after East Hill neighborhood of Vernon, this home offers comfort, flexibility, and excellent accessibility features. Set on a quiet street, the property boasts a fully fenced yard perfect for families, pets, or enjoying private outdoor space. Designed with convenience in mind, the home includes an elevator providing access from the ground level entry to both the upper and lower floors, along with a wide, covered breezeway from the garage that allows for easy wheelchair access to all levels.
The main floor features three bedrooms, while the lower level includes a fourth bedroom, separate washer/dryer and separate entry ideal for a suite, an in-law suite or a disabled family member seeking independent living. This flexible layout makes it a great option for multi-generational living. Home is wired for hot tub in back yard.
On demand hot water heater. Most windows were replaced in 2024, offering improved efficiency and a fresh, updated feel throughout. A rare combination of accessibility, versatility, and location this East Hill home is a standout opportunity.
Property summary
- MLS® number
- 10384749
- Property type
- Single Family
- Building type
- House
- Square footage
- 2,605 sq ft
- Title
- Freehold
- Land size
- 0.16 acres
- Built in
- 1975
- Annual property taxes
- $4,073.61
- Parking
- 1 space · Attached Garage
- Days on market
- 122 days
Features & details
- Heating
- Baseboard heaters, Forced air, See remarks
- Cooling
- Central air conditioning
- Basement
- Full
- Appliances
- Refrigerator, Range - Electric, Dishwasher, Washer & Dryer
- Lot features
- Wheelchair access
What would this home cost you?
Based on the $699,900 asking price at a 5.00% example rate, semi-annual compounding.
Renanza Realty Inc. can represent you on this property — send an enquiry to arrange a private viewing.
Listing courtesy of Royal LePage Kelowna, West Kelowna.
The listing data displayed here is provided in part by the Canadian Real Estate Association (CREA) through its Data Distribution Facility (DDF®) and is drawn from Boards and Associations across Canada. Information is deemed reliable but is not guaranteed accurate by CREA. The listings are held by brokerages other than Renanza Realty unless otherwise noted.
The trademarks REALTOR®, REALTORS® and the REALTOR® logo are controlled by CREA and identify real estate professionals who are members of CREA. The trademarks MLS®, Multiple Listing Service® and the associated logos identify professional services rendered by REALTOR® members of CREA to effect the purchase, sale and lease of real estate as part of a cooperative selling system.