
39126 Range Road 262
Rural Lacombe County, Alberta
MLS® A2348131
$725,000
- Status
- Active
- Property type
- House
- MLS® number
- A2348131
- Bedrooms
- 3
- Bathrooms
- 2
- Year built
- 1950
 1 / 50
Listing description
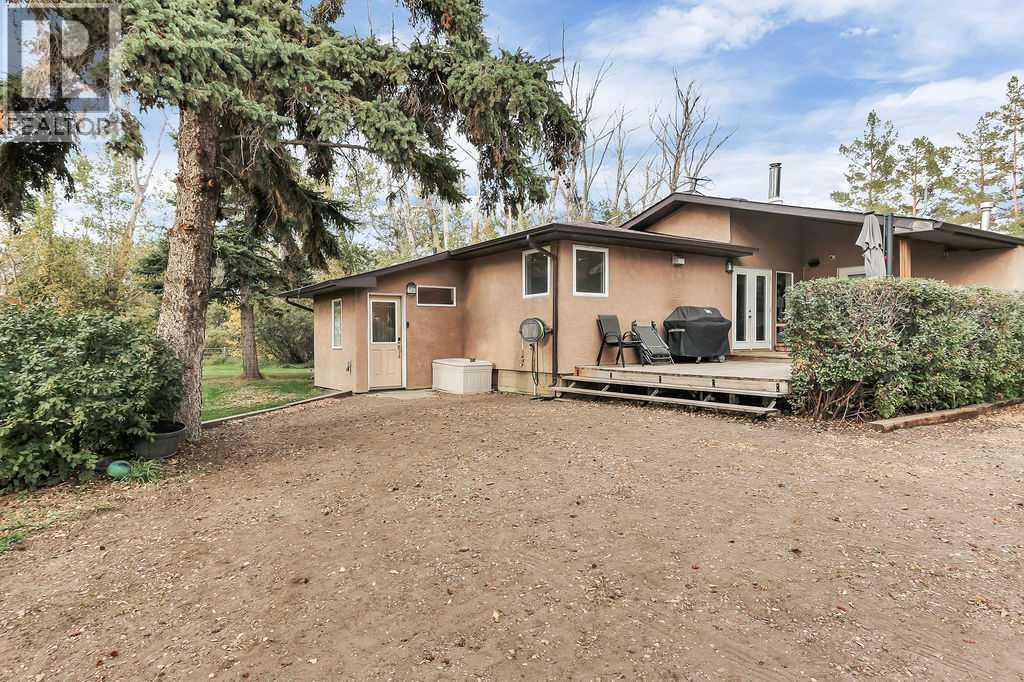
1682 SQ. FT. BUNGALOW ~ LOCATED ON 15.
5 ACRES ~ 56' X 35' QUONSET, 68' X 36' BARN AND A 26'6" X 18'8" DETACHED GARAGE ~ RENOVATED KITCHEN ~ Enjoy quiet country living with the convenience of town just minutes away ~ Set among mature trees, this property offers the peaceful, private feel you hope for in an acreage ~ Spacious foyer with ample closet space welcomes you ~ The updated kitchen offers an abundance of cabinet space including a full height built-in pantry and large storage drawers, ample stone counter space, full tile backsplash, large windows above an under mount sink and upgraded stainless steel appliances ~ The dining room is a generous size and offers garden door access to the partially covered deck ~ A bright and inviting living room offers plenty of space to relax and entertain, with high ceilings, abundant windows and distinctive wood-plank walls. The adjoining office/flex area adds valuable versatility and includes a garden door to the deck ~ The primary bedroom can easily accommodate a king-size bed, offers tons of closet space with built in storage and a convenient ensuite ~ Additional main floor bedroom is also a generous size and located across from the 4 piece main bathroom ~ The expansive 1,482 sq. ft.
basement already includes two bedrooms and offers an exceptional amount of additional space for future development, giving you plenty of flexibility to create the spaces your family needs ~ The spacious, tree-filled yard offers the kind of setting that makes acreage living so appealing, with mature trees, open lawn and room to enjoy the outdoors ~ A 56' x 35' Quonset, 68' x 36' barn and 26'6" x 18'8" detached garage provide exceptional storage and workspace, while the chicken coop and playground add to the property's family-friendly appeal.
Property summary
- MLS® number
- A2348131
- Property type
- Single Family
- Building type
- House
- Square footage
- 1,682 sq ft
- Title
- Freehold
- Land size
- 15.14 acres
- Built in
- 1950
- Annual property taxes
- $3,008.00
- Parking
- 6 spaces · Attached Garage
- Days on market
- 4 days
Features & details
- Heating
- Forced air, Natural gas
- Cooling
- None
- Basement
- Partially finished, Partial
- Flooring
- Carpeted, Vinyl Plank
- Appliances
- Washer, Refrigerator, Dishwasher, Stove, Dryer, Microwave, See remarks, Window Coverings
- Exterior features
- Stucco
- Architectural style
- Bungalow
What would this home cost you?
Based on the $725,000 asking price at a 5.00% example rate, semi-annual compounding.
Renanza Realty Inc. can represent you on this property — send an enquiry to arrange a private viewing.
Listing courtesy of Lime Green Realty Central, Red Deer.
The listing data displayed here is provided in part by the Canadian Real Estate Association (CREA) through its Data Distribution Facility (DDF®) and is drawn from Boards and Associations across Canada. Information is deemed reliable but is not guaranteed accurate by CREA. The listings are held by brokerages other than Renanza Realty unless otherwise noted.
The trademarks REALTOR®, REALTORS® and the REALTOR® logo are controlled by CREA and identify real estate professionals who are members of CREA. The trademarks MLS®, Multiple Listing Service® and the associated logos identify professional services rendered by REALTOR® members of CREA to effect the purchase, sale and lease of real estate as part of a cooperative selling system.