
3912 55 Avenue
Red Deer, Alberta
MLS® A2343746
$290,000
- Status
- Active
- Property type
- House
- MLS® number
- A2343746
- Bedrooms
- 2
- Bathrooms
- 2
- Year built
- 1959
 1 / 40
Listing description
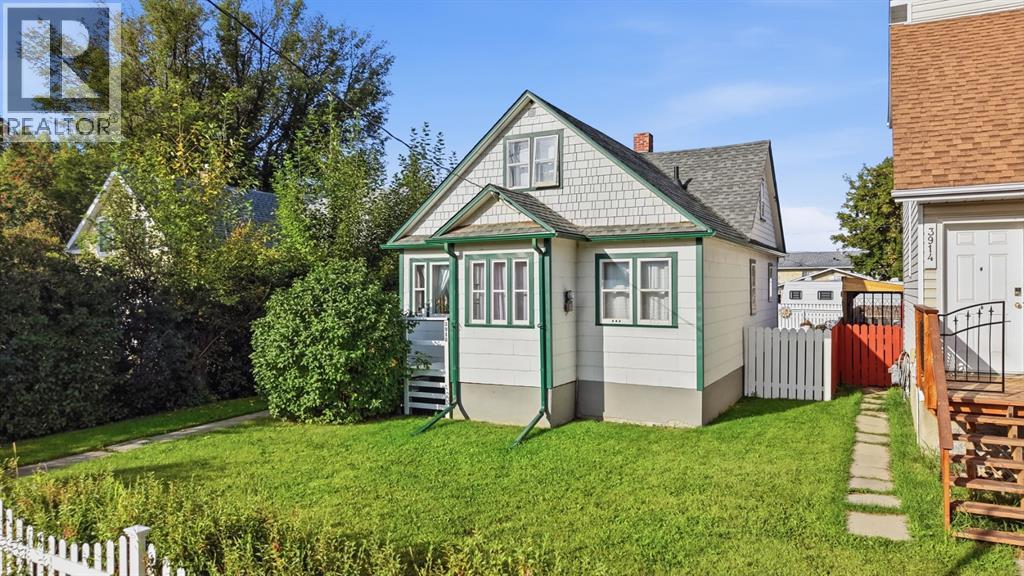
Full of character and thoughtfully refreshed, this charming 2-storey home offers a wonderful blend of timeless appeal and modern updates. A sun-filled front entryway welcomes you into a bright and inviting living room, where fresh paint and new vinyl plank flooring throughout the home create a clean, updated feel while allowing its original charm to shine through. The updated kitchen features new cabinets and countertops, providing a practical and attractive space for everyday living.
The main floor also offers a bedroom and an updated full bathroom, making this level convenient for a variety of living arrangements. Upstairs, you’ll find a spacious loft with storage, a versatile den leading into the upper bedroom, and a separate office—ideal for working from home, hobbies, or additional living space. The partially finished basement adds even more potential, with an additional 3-piece bathroom and laundry room already in place.
The remaining space provides ample storage or an opportunity to create additional finished living areas to suit your needs. A new furnace adds further peace of mind. Outside, enjoy the exceptionally large fenced yard, perfect for children, pets, gardening, or simply relaxing outdoors.
A single detached garage provides convenient parking and storage, while the freshly painted fence and front steps add to the home’s well-maintained appeal. Ideally located close to schools, parks, playgrounds, Red Deer Polytechnic, walking trails, and Bower Ponds, this home combines character, updates, space, and an excellent location.
Property summary
- MLS® number
- A2343746
- Property type
- Single Family
- Building type
- House
- Square footage
- 741 sq ft
- Title
- Freehold
- Land size
- 5112 square feet
- Built in
- 1959
- Annual property taxes
- $2,060.00
- Parking
- 3 spaces · Detached Garage
- Days on market
- 14 days
Features & details
- Heating
- Forced air, Natural gas
- Cooling
- None
- Basement
- Partially finished, Partial
- Flooring
- Tile, Vinyl Plank
- Appliances
- Washer, Refrigerator, Stove, Dryer, Window Coverings
- Exterior features
- Wood siding, Shingles
- Lot features
- Back lane
What would this home cost you?
Based on the $290,000 asking price at a 5.00% example rate, semi-annual compounding.
Renanza Realty Inc. can represent you on this property — send an enquiry to arrange a private viewing.
Listing courtesy of RE/MAX real estate central alberta, Sylvan Lake.
The listing data displayed here is provided in part by the Canadian Real Estate Association (CREA) through its Data Distribution Facility (DDF®) and is drawn from Boards and Associations across Canada. Information is deemed reliable but is not guaranteed accurate by CREA. The listings are held by brokerages other than Renanza Realty unless otherwise noted.
The trademarks REALTOR®, REALTORS® and the REALTOR® logo are controlled by CREA and identify real estate professionals who are members of CREA. The trademarks MLS®, Multiple Listing Service® and the associated logos identify professional services rendered by REALTOR® members of CREA to effect the purchase, sale and lease of real estate as part of a cooperative selling system.