
3911 WATERTON CRESCENT
Abbotsford, British Columbia
MLS® R3150012
$930,000
- Status
- Active
- Property type
- House
- MLS® number
- R3150012
- Bedrooms
- 4
- Bathrooms
- 4
- Year built
- 1990
 1 / 40
Listing description
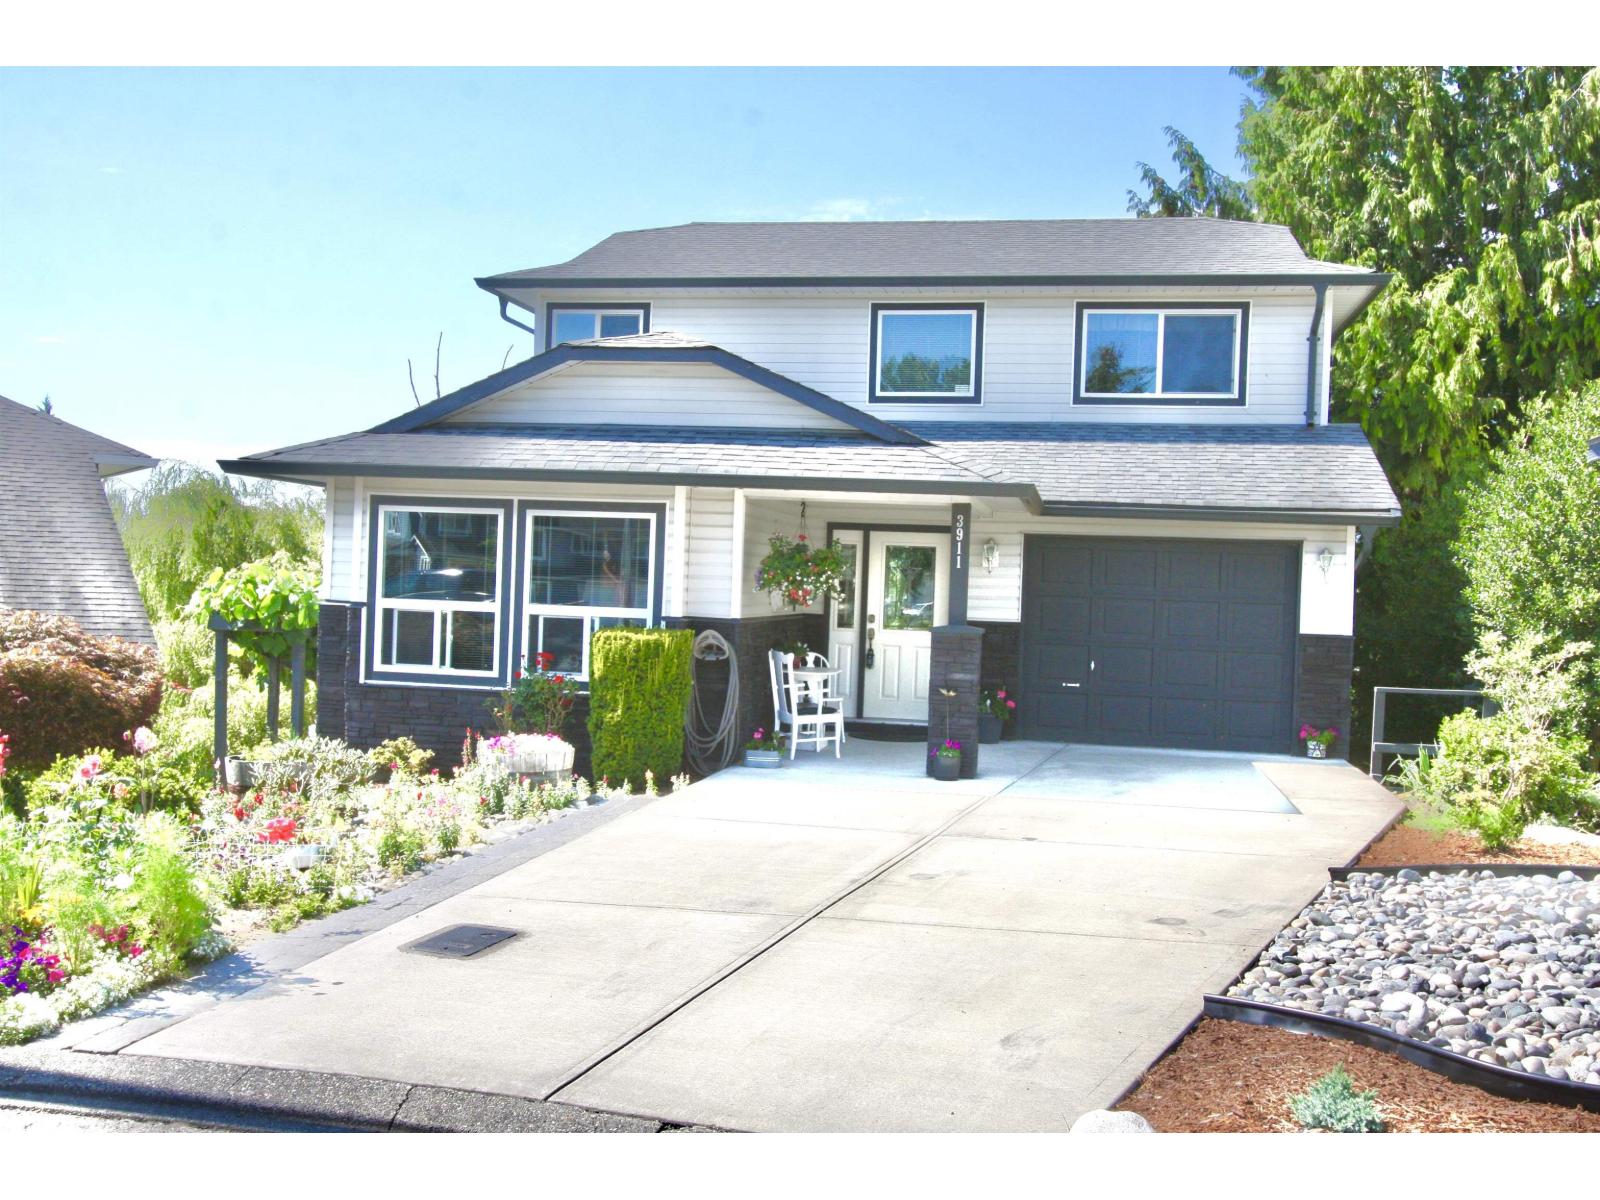
NEAR 5 SCHOOLS + Unauthorized BSMT SUITE. Beautifully Updated 4 bedrm 4 bathrm 3 story family home in sought after East Abbotsford location on quiet 8400sq ft culdesac view lot (a few minutes walk to ACS, SandyHill+++schools) MAIN floor features 17' livingrm with cozy gas f/p. Oak filled kitchen opens to eating area & familyrm (access all season covered BBQ deck & tree/mtn views) + laundry on main.
UPPER LEVEL features 13. 5ft master suite (3pc ensute & walk-in closet) + 2 more bedmrs. WALK OUT BSMT = newer 1 BDRM SUITE with private entrance and covered patio (was 2 bdrm / great for extended family or extra income) features its own private patio.
bright / open kitchen design & 18' livingrm. Back Yard is quiet/private & featues rock work, gardens, separate studio/ kids play house. EXTERIOR UPDATES inc: roof, windows, deck, driveway, brickwork, landscaping & doors.
INTERIOR UPDATES: flooring, lights, kitchen counters, bathtub surround, furnace, water tank. Value Packed! - move in before school starts is possible.
Property summary
- MLS® number
- R3150012
- Property type
- Single Family
- Building type
- House
- Square footage
- 2,279 sq ft
- Title
- Freehold
- Land size
- 8407 square feet
- Built in
- 1990
- Annual property taxes
- $5,608.50
- Parking
- 2 spaces · Garage
- Days on market
- 41 days
Features & details
- Heating
- Forced air, Natural gas
- Basement
- Finished, Full
- Architectural style
- 2 Level
What would this home cost you?
Based on the $930,000 asking price at a 5.00% example rate, semi-annual compounding.
Renanza Realty Inc. can represent you on this property — send an enquiry to arrange a private viewing.
Listing courtesy of Royal LePage Little Oak Realty, Abbotsford.
The listing data displayed here is provided in part by the Canadian Real Estate Association (CREA) through its Data Distribution Facility (DDF®) and is drawn from Boards and Associations across Canada. Information is deemed reliable but is not guaranteed accurate by CREA. The listings are held by brokerages other than Renanza Realty unless otherwise noted.
The trademarks REALTOR®, REALTORS® and the REALTOR® logo are controlled by CREA and identify real estate professionals who are members of CREA. The trademarks MLS®, Multiple Listing Service® and the associated logos identify professional services rendered by REALTOR® members of CREA to effect the purchase, sale and lease of real estate as part of a cooperative selling system.