
391 Cimarron Boulevard
Okotoks, Alberta
MLS® A2320761
$575,000
- Status
- Active
- Property type
- House
- MLS® number
- A2320761
- Bedrooms
- 3
- Bathrooms
- 3
- Year built
- 2007
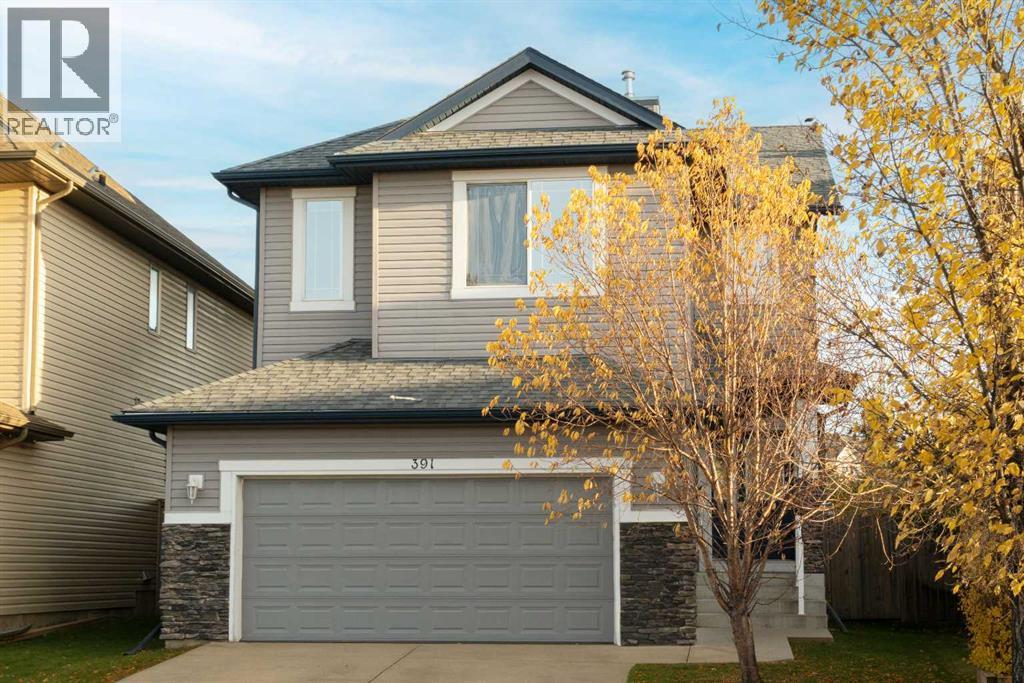 1 / 46
Listing description
BEST PRICED DETACHED HOME IN OKOTOKS! Welcome to this wonderful family home offering 3 bedrooms, 2. 5 bathrooms, a spacious bonus room, and a sunny south-facing backyard in a convenient location close to walking paths, shopping, and everyday amenities.
Step inside to a spacious front entry and appreciate the 9-foot ceilings that create an open and inviting atmosphere throughout the main level. The bright living room is the perfect place to relax, featuring a cozy gas fireplace with stone surround and large windows overlooking the sunny south-facing yard. The functional kitchen offers a central island with eating bar, ample cabinetry, pantry storage, and black appliances, making meal preparation and entertaining a breeze.
Adjacent to the kitchen, the generous dining area provides plenty of space for family gatherings and features direct access to the south-facing deck—ideal for outdoor dining and summer barbecues. A convenient 2-piece powder room completes the main floor. Outside, the fully fenced backyard offers plenty of room for children and pets to play, while the rear lane access provides potential for RV storage.
The double attached garage adds everyday convenience and additional storage space. Upstairs, you'll find a huge south-facing bonus room filled with natural light, creating the perfect space for family movie nights, a playroom, or home office. The upper level also includes a conveniently located laundry, two spacious secondary bedrooms, and a 4-piece main bathroom with a large vanity.
The primary retreat offers plenty of room for king-sized furniture and features a walk-in closet along with a private ensuite complete with a deep soaker tub, separate shower, large vanity, and private water closet. The unfinished basement offers excellent future development potential with two large windows, a 3-piece bathroom rough-in, and ample space to create additional living areas tailored to your needs. Additional features include a high-efficiency furnace approx imately five years old.
View 3D Tour/Multimedia/Virtual Tour.
Property summary
- MLS® number
- A2320761
- Property type
- Single Family
- Building type
- House
- Square footage
- 1,950 sq ft
- Title
- Freehold
- Land size
- 3874 square feet
- Built in
- 2007
- Annual property taxes
- $4,133.00
- Parking
- 4 spaces · Attached Garage, Oversize, Concrete
- Days on market
- 121 days
Features & details
- Heating
- Forced air
- Cooling
- None
- Basement
- Unfinished, Full
- Flooring
- Carpeted, Linoleum
- Appliances
- Washer, Refrigerator, Dishwasher, Stove, Dryer, Hood Fan
- Exterior features
- Stone, Vinyl siding
- Lot features
- Back lane, Level
What would this home cost you?
Based on the $575,000 asking price at a 5.00% example rate, semi-annual compounding.
Renanza Realty Inc. can represent you on this property — send an enquiry to arrange a private viewing.
Listing courtesy of RE/MAX First, CALGARY.
The listing data displayed here is provided in part by the Canadian Real Estate Association (CREA) through its Data Distribution Facility (DDF®) and is drawn from Boards and Associations across Canada. Information is deemed reliable but is not guaranteed accurate by CREA. The listings are held by brokerages other than Renanza Realty unless otherwise noted.
The trademarks REALTOR®, REALTORS® and the REALTOR® logo are controlled by CREA and identify real estate professionals who are members of CREA. The trademarks MLS®, Multiple Listing Service® and the associated logos identify professional services rendered by REALTOR® members of CREA to effect the purchase, sale and lease of real estate as part of a cooperative selling system.