
3908A Ascot Dr
Saanich, British Columbia
MLS® 1050872
$1,744,000
- Status
- Active
- Property type
- House
- MLS® number
- 1050872
- Bedrooms
- 5
- Bathrooms
- 4
- Year built
- 2001
 1 / 42
Listing description
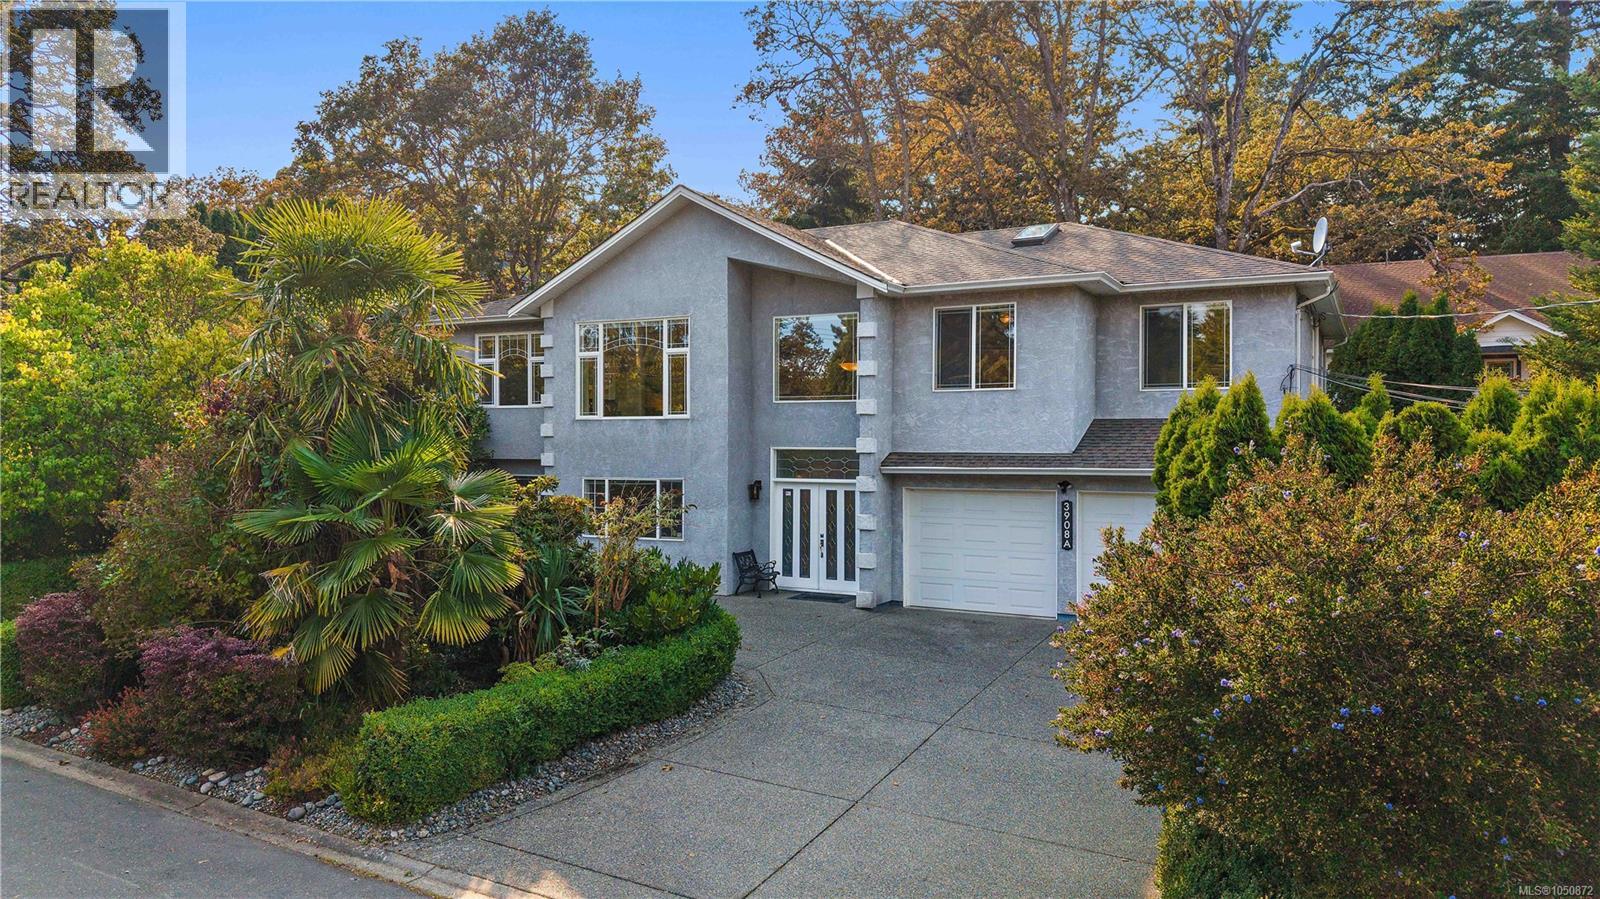
Welcome to A-3908 Ascot Drive, an exceptional property in Saanich’s highly desirable Cedar Hill neighborhood. Offering a perfect blend of luxury, family-friendly living, and strong investment potential, this home is tailored for growing families, multi-generational living, or buyers seeking a reliable mortgage helper. The main floor boasts a bright, open-concept layout accented by soaring vaulted ceilings, rich hardwood flooring, and travertine tile in several rooms.
Unwind in spacious living and family rooms, each enhanced by cozy gas fireplaces that add warmth and elegance. The modern dark-wood kitchen features stone countertops, stainless steel appliances, a large center island, and seamless access to a covered outdoor patio perfect for year-round entertaining and family BBQs. The lower level offers a self-contained mortgage-helper suite—ideal for generating steady rental income or hosting in-laws and students.
The flexible floorplan also provides the distinct potential to easily add an additional bedroom to suit your evolving needs. Nestled in a central, family-friendly pocket, you are just 5 minutes from the University of Victoria (UVic), steps from Braefoot Elementary and Cedar Hill Middle School, and moments from Beckwith Park, Cedar Hill Golf Course trails, and nearby shopping at The Root Cellar and Tuscany Village.
Property summary
- MLS® number
- 1050872
- Property type
- Single Family
- Building type
- House
- Square footage
- 3,415 sq ft
- Title
- Freehold
- Land size
- 7384 square feet
- Built in
- 2001
- Annual property taxes
- $7,858.38
- Parking
- 4 spaces
- Days on market
- 1 day
Features & details
- Heating
- Heat Pump, Baseboard heaters, Electric, Natural gas
- Cooling
- Central air conditioning, Air Conditioned
- Appliances
- Washer, Refrigerator, Range - Electric, Dishwasher, Dryer, Garburator, Jetted Tub
- Lot features
- Curb & gutter, Private setting, Other
- Architectural style
- Other
What would this home cost you?
Based on the $1,744,000 asking price at a 5.00% example rate, semi-annual compounding.
Renanza Realty Inc. can represent you on this property — send an enquiry to arrange a private viewing.
Listing courtesy of Sotheby's International Realty Canada, Victoria.
The listing data displayed here is provided in part by the Canadian Real Estate Association (CREA) through its Data Distribution Facility (DDF®) and is drawn from Boards and Associations across Canada. Information is deemed reliable but is not guaranteed accurate by CREA. The listings are held by brokerages other than Renanza Realty unless otherwise noted.
The trademarks REALTOR®, REALTORS® and the REALTOR® logo are controlled by CREA and identify real estate professionals who are members of CREA. The trademarks MLS®, Multiple Listing Service® and the associated logos identify professional services rendered by REALTOR® members of CREA to effect the purchase, sale and lease of real estate as part of a cooperative selling system.